1. Written Submission (.pdf) by Joanna Gould
2. AI Summary of Written Submission (.pdf)
3. Blog Post Links (included in the .pdf)
4. LGOIMA Info Links (included in the .pdf)
5. Verbal Submission by Joanna Gould (YouTube video)
6. Verbal Submission by Joanna Gould (Presentation)
7. Verbal Submission by Joanna Gould (Transcript)
8. Verbal Submission by Joanna Gould (Councillors Questions)
– Councillor Tyla Harrison-Hunt (Riccarton Ward)
– Councillor Pauline Cotter (Innes Ward)
Includes background info on the following:
– ‘Shirley Community Facility’ Working Party
– ‘Shirley Community Facility’ Plans from Co-Studio Architects
– Lack of Community Input (Re: Deputations & No Consultation)
9. ‘Shirley Community Facility’ Budget Allocated & Budget Spent
1. Written Submission (.pdf) by Joanna Gould
https://www.10shirleyroad.org.nz/wp-content/uploads/2026/03/CCCDraftAnnualPlanMarch2026JoannaGould.pdf
Written Submission (.pdf) includes the following:
1. ‘Shirley Community Facility’ Plan v1
2. ‘Shirley Community Facility’ Plan v2
3. Shirley Community Reserve Landscape Plans
4. Community Changes
5. Community Needs
6. Community Developments
7. Christchurch City Council
8. Christchurch City Libraries
9. Shirley Library
10. ‘Shirley Centre’ Community Overview Map
11. ‘Shirley Centre’ Vision
12. ‘Gateway to the East’
2. AI Summary of Written Submission (.pdf)
Project No. 20053 – Shirley Community Facility
“The document outlines a submission to the Christchurch City Council’s Draft Annual Plan 2026-2027, focusing on the proposed Shirley Community Facility at 10 Shirley Road. Below are the key points:
1. Advocacy for the ‘Shirley Centre’
Proposal to establish a new Shirley Library and Information Centre at 10 Shirley Road.
The facility aims to serve as a community hub, connecting surrounding suburbs (Shirley, Dallington, Richmond, Edgeware, St Albans, and Mairehau).
The vision includes creating an inclusive, accessible space for community education, support services, learning spaces, meeting rooms, and recreational activities.
2. Reallocation of Funding
Suggestion to cancel the 2025 Board-approved plans for a 280m² building and reallocate the 2026 funding to the Long-Term Plan (LTP) 2027.
Proposal to increase the budget to replace the original 1,500m² building.
Concerns raised by elected board members about the current design, including security issues, lack of community input, and unclear management plans.
3. Collaboration
Recommendation to involve both the Waipapa Papanui-Innes-Central Community Board and the Waitai Coastal-Burwood-Linwood Community Board in decision-making.
Suggestion to include stakeholders like Christchurch City Libraries, Shirley Playcentre, Shirley Primary School, and community advocates in discussions.
Proposal to remove the delegated authority from the Waipapa Papanui-Innes-Central Community Board for decisions regarding the facility.
4. Community Needs
Highlights socio-economic deprivation in the surrounding wards (Innes, Central, and Burwood).
Emphasizes the need for community facilities to address the lack of accessible spaces for education, recreation, and social services.
Notes the impact of housing intensification and NZ Post location closures on the area.
5. Shirley Library
Criticism of the current Shirley Library’s location in a commercial zone with no outdoor space and inadequate facilities.
Proposal to create a “Learning Library” with dedicated learning spaces, meeting rooms, and community-focused amenities.
6. Shirley Community Reserve
The site of the former Shirley Community Centre has been underutilized since its demolition in 2012.
Proposal to transform the reserve into a vibrant community hub with inclusive facilities, recreational spaces, and educational resources.
7. ‘Gateway to the East’ Vision
Positioning 10 Shirley Road as a key entry point to the eastern suburbs and the Ōtākaro Avon River Corridor.
Plans to integrate the facility with local history, green spaces, recreational areas, and transport routes.
Emphasis on creating a welcoming and informative space for both residents and visitors.
8. Community Feedback and Concerns
Mixed reactions from residents about the current proposed design, with some calling it “not fit for purpose.”
Concerns about the size, functionality, and management of the proposed building.
Lack of community consultation and exclusion of certain advocates from the decision-making process.
9. Proposed Features for the Shirley Centre
Inclusive accessible building with learning spaces, meeting rooms, and community education services.
Outdoor spaces including a sensory garden, playground, basketball court, and recreational areas.
Integration with local history, green spaces, and the Ōtākaro Avon River Corridor.
10. Call to Action
The submission urges the Council to reconsider the current plans, reallocate funding, and involve more stakeholders in the decision-making process to ensure the facility meets community needs.
The document emphasizes the importance of creating a community-focused, inclusive, and functional space at 10 Shirley Road to serve as a hub for the surrounding neighborhoods and visitors.”
3. Blog Post Links (included in the .pdf)
– https://www.10shirleyroad.org.nz/shirley-centre-community-overview-map/
– https://www.10shirleyroad.org.nz/shirley-community-facility-plan-v1/
– https://www.10shirleyroad.org.nz/shirley-community-facility-plan-v2/
– https://www.10shirleyroad.org.nz/shirley-centre-post-earthquakes-map/
4. LGOIMA Info Links (included in the .pdf)
– LGOIMA Request | Ticket 1467939
Re: Landscape Plans for Shirley Community Reserve
– LGOIMA Request | Ticket 1522533
Re: Lancaster Park Community Centre and Changing Rooms
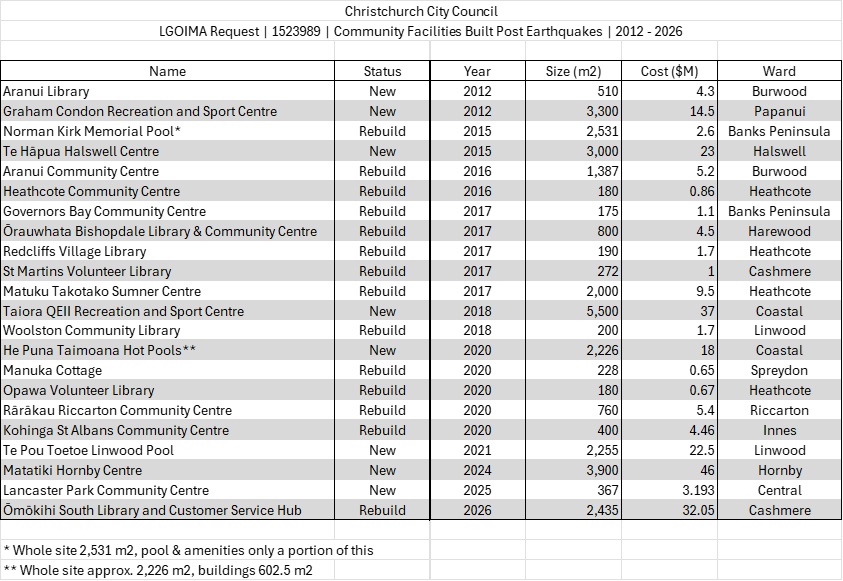
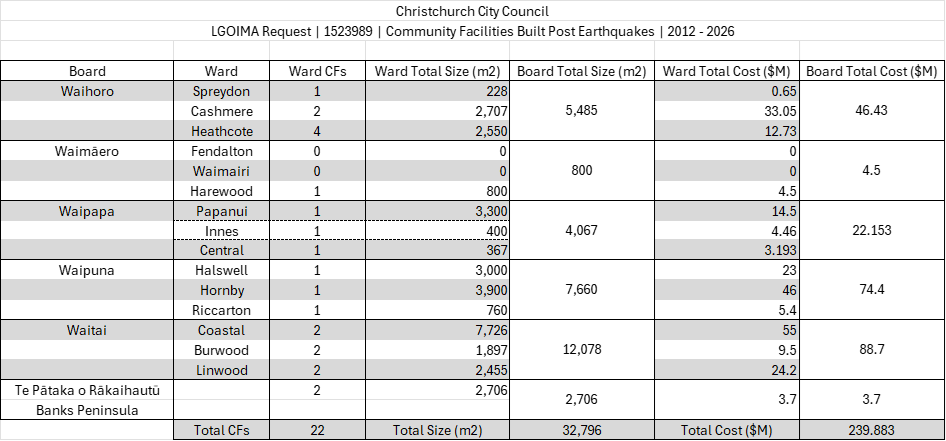
– LGOIMA Request | Ticket 1523989
Re: Community Facilities Built Post Earthquakes
– LGOIMA Request | Ticket 1568772
Re: South Library Build Cost
– LGOIMA Request | Ticket 1574763
Re: Christchurch City Libraries Visitor & Issues Stats
– LGOIMA Request | Ticket 1574538
Re: 20053 Shirley Community Centre/Facility Rebuild
5. Verbal Submission by Joanna Gould (YouTube video)
Verbal Submission by Joanna Gould | YouTube video | 7th April 2026
6. Verbal Submission by Joanna Gould (Presentation)
Verbal Submission by Joanna Gould | Presentation | 7th April 2026
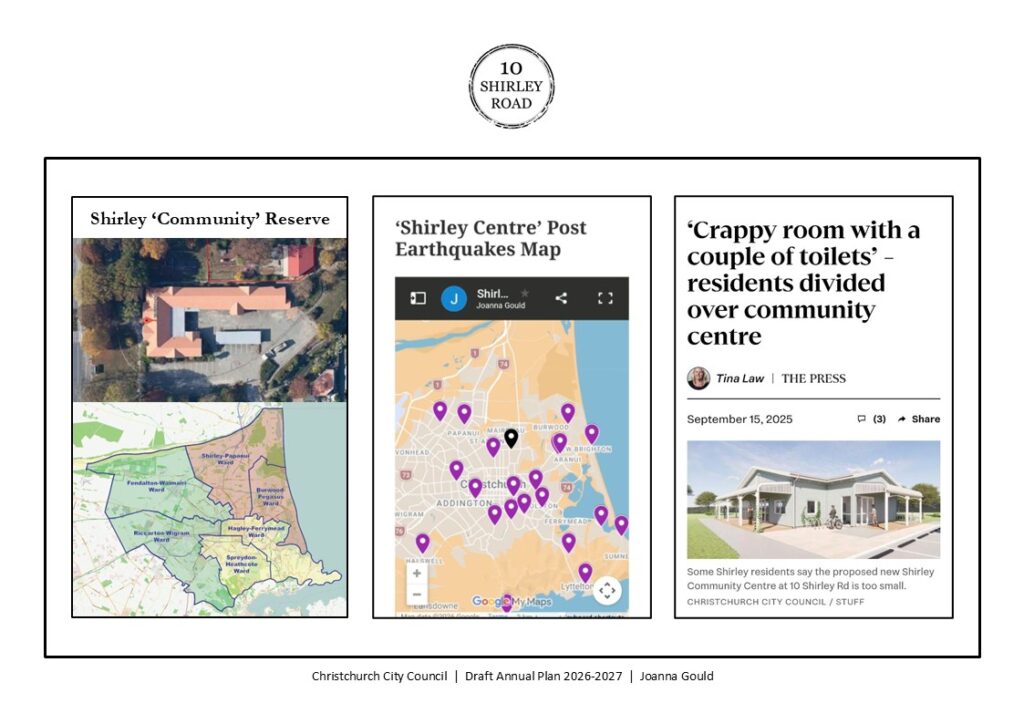
The above image was on screen during my verbal submission:
1. Shirley ‘Community’ Reserve (left image)
– Former building located on the Reserve site
– Map of Christchurch highlighting the most earthquake damaged Wards in Red.
2. ‘Shirley Centre’ Post Earthquakes Map (middle image)
– Community Facilities built post earthquakes, highlighting the gap between St Albans and Aranui.
No community facilities have been built in the most earthquake damaged areas.
3. ‘The Press’ article from 15th September 2025 (right image)
– ‘Crappy room with a couple of toilets’ – residents divided over community centre.
7. Verbal Submission by Joanna Gould (Transcript)
“Good afternoon
Everyone knows following the earthquakes, the Wards most affected by damage, were located in the North East of Christchurch, as highlighted in red area on the first map on screen.
But does everyone know what community facilities have been built since 2012 & where they are located?
I didn’t. So the second map on screen, is based on my Official Information request, regarding the Community Facilities Built post earthquakes.
I created this map using Google My Maps, where you can search for an address, it zooms in to this location & you have the option to add a marker.
When I zoomed out to see the whole of Christchurch, I was shocked to see that from St Albans to Aranui, there had been no community facilities built, in the most damaged areas in the North East.
https://www.10shirleyroad.org.nz/shirley-centre-post-earthquakes-map/
The Equity and Inclusion Policy was adopted by Council in 2024.
I made a submission & attended the Hearing Panel meetings.
The Policy details include:
– We will use an equity, access and inclusion lens to inform decision-making to avoid discrimination, promote inclusion and increase fairness in the city, wherever possible.
– As an organisation with resource, influence, and authority, using this lens means that our decisions do not create or perpetuate further inequities.
The last remaining project in the original Rebuild Programme is the Shirley Community Centre.
Since 2018, I have been advocating for a new Shirley Centre, to relocate Shirley Library to Shirley Road, in the Shirley Community Reserve.
According to Council staff:
what I proposed was not considered a viable option.
As the options presented to the Board:
– aligned with what was budgeted for in the LTP
– no request has been made by the Board or by a Councillor to increase the LTP budgeted fund for a future facility.
In 2025, our Board approved plans for an ‘on budget’ 280m2 building to ‘replace’ our former 1,500m2 centre.
As The Press article on screen said: ‘Crappy room with a couple of toilets’.
If the Shirley Community Reserve
– was your Crown owned land, in your ward,
– that was set apart as a Local Purpose reserve,
– with the primary purpose to be a Community Centre,
– knowing the needs of your community,
– seeing your residents repeatedly make submissions &
– present a petition with over 1,200 signatures.
Would you endorse this plan?
When it doesn’t align with:
– the Reserve’s classification,
– the Equity & Inclusion Policy
– Nor the Best Practice Community Facility Design, included in the Community Facilities Network Plan.
Please support my call to:
– Cancel the plan, reallocate & increase the LTP budget for the Shirley Centre.
– Remove the Delegated Authority &
– Start discussions with both Boards & other stakeholders that were excluded from the decision-making process.
– Advocate for the Shirley Centre, library & information centre on Shirley Road, as the Gateway to the East.
Otherwise, if this plan gets built, you as the Council, are literally ripping up the Equity and Inclusion Policy, for the residents in the communities around the Shirley Community Reserve.”
8. Verbal Submission by Joanna Gould (Councillors Questions)
Councillor Tyla Harrison-Hunt (Riccarton Ward)
– Councillor Harrison-Hunt: I remember you in the hearing…
(Councillor Tyla Harrison-Hunt was on the Hearings Panel for the Draft Equity and Inclusion Policy:
https://www.10shirleyroad.org.nz/ccc-equity-and-inclusion-policy/).
Please forgive me if I forgot, but did you have a child that used to go to Tūranga?
– Joanna: Yes.
– Councillor Harrison-Hunt: Just in terms of the facility itself, you’ve talked about the space etc.
I’m more worried about the wider scope within the Equity and Inclusion, things we want to think about.
What within this current plan is sort of inaccessible?
– Joanna: The current plan excludes the majority of the community.
Our community is low income. They’re not going to be able to hire out this space.
The space is basically going to be a venue for hire.
It’s not got a current operator. So it’s basically going to be a swipe card access. That’s not inclusive.
The equity is that we had a 1,500m2 building.
This doesn’t replace what we lost.
– Councillor Harrison-Hunt: I see.
– Joanna: My idea is to bring [relocate] the Shirley Library, because it’s the busiest suburban library.
We don’t have spaces in the library for people to sit. There’s no outdoor space.
There’s no learning spaces. So, anytime there’s an activity like in the school holidays, they have to move bookshelves to put in [setup] spaces. The area is basically out of bounds for anybody who’s not participating in that activity.
– Councillor Harrison-Hunt: I know what you mean. Thank you.
Councillor Pauline Cotter (Innes Ward)
– Councillor Cotter: It’s just the Community Board did approve this design after a lot of backwards and forwards and tweaking it.
So now all the three rooms have got their own access way to make it accessible and reasonable for people to hire.
It’s about to start being built. So there’s a lot of money already gone into this.
What’s your view on the sunk capital that we would lose if we didn’t…
– Joanna: You didn’t include the right people in the decision-making.
As far as I’m concerned, that is your loss, because you had the opportunity to invite the people who should have been in the working party.
You only included people who were involved in the existing community centres.
Of course, they’re going to opt for the lowest possible build.
They’ve got a bias.
– Councillor Cotter: Thanks for coming in. That is your view and I can assure listeners and other Councillors around the table that is not the case. It was a really inclusive project.*
* ‘Shirley Community Facility’ Working Party:
https://www.10shirleyroad.org.nz/lgoima-request-ticket-1323259/
Working Party Members:
– Shirley Community Trust (MacFarlane Park Centres)
– Shirley Village Project
– St Albans Residents Association (Kohinga St Albans Community Centre)
– Eastern Community Sport and Recreation Inc (Avon Hub)
– We are Richmond (Avebury House).
The Working Party did not include:
– Shirley Playcentre (located on the Reserve)**
– Shirley Primary School (located opposite the Reserve)**
** The current plan has halved onsite car parking at the Reserve.
– Shirley Recreational Walkers (meet at the Reserve)
– Canterbury Genealogy (formerly NZ Society of Genealogists – Canterbury Branch. Located at 10 Shirley Road from February 1990 until the February 2011 earthquakes. Now located at Parkview Community Lounge, with drop-in sessions at Shirley Library on the first and third Saturdays of each month.)
– Community Advocates or
– Residents from the communities around Shirley Road.
The Working Party met 3 times: April, June & July 2025.
Council said the ‘role of the Working Party’ was to:
– Raise the profile of the project and provide a channel of communication so that the wider community feels confident, informed, and engaged about the project and the progress being made.
– Provide recommendations, and suggestions to the Project Team to ensure that the design meets the needs of the community.
– Act as a conduit between Council and the Community to inform the development of the facility and park space.
In my opinion, this has not been achieved.
‘Shirley Community Facility’ Plans from Co-Studio Architects:
– Concept/Preliminary Design 100%, 28th March 2025
– 100% Developed Design, 9th July 2025
– Issued for Information, 20th August 2025
– 100% Detailed Design, 1st September 2025
– 100% Detailed Design, 10th November 2025
Lack of Community Input (Re: Deputations & No Consultation):
The ‘100% Detailed Design’ plans were not made public, until they were included in the agenda for the Waipapa Papanui-Innes-Central Community Board meeting on the 11th September 2025.
https://christchurch.infocouncil.biz/Open/2025/09/PCBCC_20250911_AGN_9141_AT_WEB.htm
Deputations were allowed at the 11th September 2025 meeting, but not at the 11th December 2025 meeting, where the Board approved the final design.
At no stage in the process of developing the ‘Shirley Community Facility’, has there been a Consultation on the ‘Concept’, ‘Developed Design’ or ‘Detailed Design’, to allow the whole community to give feedback on their community facility.
9. ‘Shirley Community Facility’ Budget Allocated & Budget Spent
https://www.10shirleyroad.org.nz/lgoima-request-ticket-1574538/
Budget Spent – Year, Amount, Item Description
– FY 2025 = $110,000
Planning, Procurement, Investigations, Design.
– FY 2026 = $247,000
Research, Design, Iterations, Construction.
– Current Total Spent = $357,000
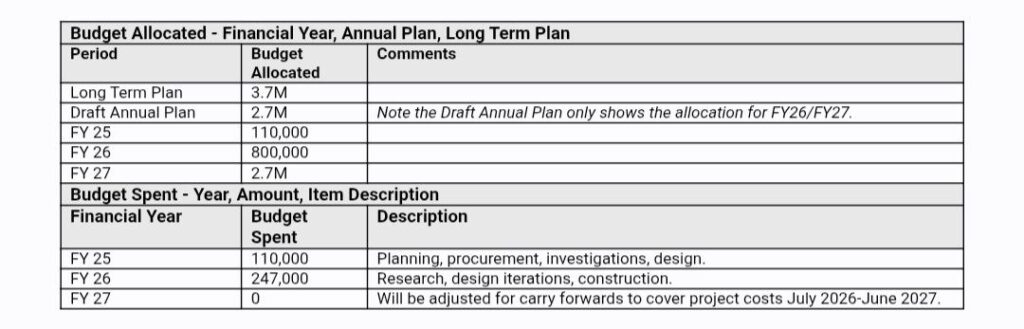
Budget Allocated & Budget Spent
In my opinion, both Feasibility Studies & Consultations, plus the Geotechnical reports, were needed to enable the Board to make informed decisions.
Councillor Pauline Cotter referred to ‘sunk capital’, during my verbal submission.
The Board have previously ‘sunk capital’ into the failed ‘Crossway Church’ proposal from 2013 to 2016:
https://www.10shirleyroad.org.nz/crossway-church-proposal/
The only ‘sunk capital’ that I see, is the cost of the current ‘Developed’ & ‘Detailed Design’ plans, that led to the procurement costs.
Many residents in the communities around Shirley Road (Shirley, Dallington, Richmond, Edgeware, St Albans & Mairehau) are unaware of the Board’s current plans for 10 Shirley Road/Shirley Community Reserve, as they have not been consulted since 2023…
I’ve been following the Board’s progress for the ‘Shirley Community Centre’ rebuild since 2018.
I read the Board’s agenda for each meeting, to make sure I keep up to date with the Board’s progress regarding this capital project.
I was not included in the ‘Shirley Community Facility’ Working Party, so I had to wait to see the proposed plans.
I voiced my concerns regarding these plans, emailing the Board my .pdf submissions for both the 11th September 2025 & 11th December 2025 Board meetings.
Since the Board approved plans, I’ve been doing more research & preparation in order to provide Council with the information I did, for the current Draft Annual Plan 2026-2027.
The Board could have avoided the current ‘sunk capital’, if the:
– ‘Shirley Community Facility’ Working Party, included all stakeholders &
– ‘Concept/Preliminary Design’ had gone out for Consultation, like they did during the ‘St Albans Community Centre’ rebuild process:
https://www.10shirleyroad.org.nz/facility-decision-making/
‘St Albans Community Centre consultation begins’, 25th May 2016
https://www.newsline.ccc.govt.nz/news/story/st-albans-community-centre-consultation-begins
The local community will be able to discuss how they think the new community centre could enhance St Albans, and how they see themselves using the facility, before the final design is approved by the Shirley–Papanui Community Board…
Mike Davidson, chair of the Shirley–Papanui Community Board, says the Board is excited with the development and progress of the new centre and is looking forward to the design going out for public consultation…
“Using information from both pre- and post-earthquake, a design has been created that truly captures the essence of St Albans.
This group has worked with Council staff to create a concept design, which is now ready for feedback from the wider community.” Mr Davidson says.
There will be two drop-in sessions at the transitional St Albans Community Centre, 1049 Colombo Street for the public to come and meet the working party and discuss the project.
New Building Updates:
1. New Building | Background (Prior to 13th June 2024)
2. Working Party | Members, Role & 2023 Consultation Feedback
3. New Building | Timeline (From the 13th June 2024)
https://www.10shirleyroad.org.nz/new-building-updates/