‘The Big Picture’

1. Q.1. Land?
2. Q.2. Council?

2.1. Christchurch District Plan
– 2.2. CCC Long Term Plan & Annual Plans
– 2.3. CCC Citizen Hub Strategy
– 2.4. CCC Community Facilities Network Plan
– 2.5. CCC Equity and Inclusion Policy
– 2.6. CCC Infrastructure Strategy
– 2.7. CCC Multicultural Strategy
– 2.8. CCC Heritage Strategy
– 2.9. CCC Strengthening Communities Together Strategy
– 2.10. CCC Ōtautahi Christchurch Future Transport

2.11. Christchurch City Libraries Facilities Plan
2.12. CCC Activity & Asset Management Plans
3. Q.3. Community?
– 3.1. ‘Open Strategies’ Consultation (2017)
– 3.2. ‘Community Board’ Consultation (2020)
– 3.3. ‘Community Board’ Consultation (2023)

3.4. ‘Building Concept Design’ Consultation
– 3.5. ‘Richmond Community Needs Analysis’ Report (2018)
– 3.6. ‘Shirley Community Centre Feasibility Report and Business Case’ Report (2018)
– 3.7. ‘ReVision Youth Friendly Spaces Audit: Shirley Library’ Report (2021)
– 3.8. ‘ReVision Youth Friendly Spaces Audit: 10 Shirley Road’ Report (2021)
– 3.9. ‘Shirley Community Reserve Feasibility Study’ Report (2023)

4. A.1. = Options
4.1. Option 1: ‘Leave the Space as is’
– 4.2. Option 2: Build the ‘Approved Plan’
– 4.3. Option 2: New ‘Shirley Library & Service Centre’
– 4.4. Option 3: Build the ‘Shirley Centre’
– 4.5. Option 3: Reallocate the ‘Approved Plan’
– 4.6. Option 3: Sell ’36 Marshland Road’ building
– 4.7. Option 3: Relocate ‘NZ Post Centre’

– 4.8. Option 3: Relocate ‘Waitai C-B-L Boardroom’
– 4.9. Option 3: Relocate ‘Waitai C-B-L Governance Team’

5. A.2. = Funding

5.1. Reallocate & Increase Funding in LTP 2027
– 5.2. Sell ’36 Marshland Road’
– 5.3. Relocate Boardroom & Lease Area of ’36 Marshland Road’
– 5.4. Other Funding Providers


‘The Big Picture’ planning & development of the 10 Shirley Road site: Shirley Community Reserve, should focus on these 3 questions & 2 answers:
1. Q.1. Land?
– What can & can not be done with the Land?
2. Q.2. Council?
– What are the relevant Council plans, policies & strategies?
3. Q.3. Community?
– What does the Community want & need?
4. A.1. = Options
– What are the different scenarios currently available?
5. A.2. = Funding
– What are the different funding options available?


1. Q.1. Land?
The first obvious question is:
Q. What can & can not be done with the Land?
A. The 10 Shirley Road site is the Shirley Community Reserve.
This site was the original location for the Shirley School from 1915 to 1977.
When the school building & site became surplus to Ministry of Education requirements, it became Crown land in 1979.

In 1980, this site became classified as a reserve for local purpose (site for a community centre):
“That means the land could not be used for any other purpose than a community centre unless and until the reserve classification is changed.
It also appears the land could not simply sit ‘vacant’ with the reserve status unchanged, as that would also be inconsistent with the reserve purpose.”


2. Q.2. Council?
The second obvious question is:
Q. What are the relevant Council plans, policies & strategies?
A. After the earthquakes, the Shirley Community Centre was included in the Community Facilities Rebuild Programme – Tranche 1, to “Replace. Insurance claim.”

Based on the Reserve classification, the next question should have been what type of ‘Community Centre’ is going to “Replace” the former Shirley Community Centre?

In 2016, the Christchurch City Council gave Delegated Authority for the ‘rebuild of the Shirley Community Centre’ to the Shirley/Papanui Community Board: “process similar to that put in place by the Council for the rebuild of the St Albans Community Centre be followed.”

2.1. Christchurch District Plan
“The District Plan helps us manage the way our city develops.”
The site is an ‘Open Space Community Parks Zone’, with Dudley Creek to the south is zoned as ‘Open Space Water and Margins Zone’.
The Record of Title shows that the Purpose of the allotment is “in trust for local purpose (site for a community centre)”.
“This area currently visually appears as lower density residential; however, this area has been recently rezoned to Medium Density Residential (MRZ), and High Density Residential (HRZ) to the east (around The Palms Mall)…projected future increase in population signalled by the recent urban intensification zonings.”

2.2. CCC Long Term Plan & Annual Plans
“The Long Term Plan is reviewed every three years and outlines the Council’s activities, services, capital programme and finances for the next 10 years.
An Annual Plan is the Council’s budget for one financial year and is produced in the years between Long Term Plans.
The Council is required by the Local Government Act 2002 to produce a plan and consult with its community [after reviewing the Consultation feedback, Councillors can make amendments to the Plan, to advocate on behalf of their community] before finalising the document.”

By the beginning of 2018, the funding for the new Shirley Community Centre had been ‘Removed from Programme’, from the CCC Community Facilities Rebuild Programme.

LTP 2018: “Council requests staff to complete the Community Facilities Network Plan as soon as practicable…Potential developments include but are not limited to; the Shirley Community Centre.
Staff directed to engage external independent consultants for:
‘Community Needs Analysis for Richmond’ & ‘Shirley Community Centre Feasibility and Business Case’.”

LTP 2021: “Council reinstates $3.0 million funding formerly set aside for the rebuild of the Shirley Community Centre in FY 2029/30 – FY 2031/32 to enable a subsequent annual plan to bring the funding forward if plans are progressed.
Council adds $35,000 in FY 2021/22 for an updated feasibility study to look at other options, including incorporating the current Shirley Library.”

2.3. CCC Citizen Hub Strategy
“A hub can be far more than a place from which service is delivered. It can bring community services together, be a gathering place for the community to play, learn, and engage with each other.
The key is integration; this strategy will look at how and where Council services can become the platform for more deeply integrated citizen hubs.”

“Hub Principles: Facilities are fit for purpose for the community it serves:
– Community continues to have pride in their facilities and maximise use.
– Locations meet customer demand and are centrally located in our communities.”

Shirley Library & Service Centre is a Citizen Hub with co-located Council services.

The 36 Marshland Road building is no longer ‘fit for purpose’ to be a Citizen Hub, due to the limited size of the building & location in The Palms Mall car park.

This location is no longer centrally located in our communities, since the population shift West of Marshland Road (post earthquakes) & new District Plan changes for housing intensification (now Medium/High Density Residential Zone) in St Albans, Edgeware, Shirley, Richmond & Dallington.

2.4. CCC Community Facilities Network Plan
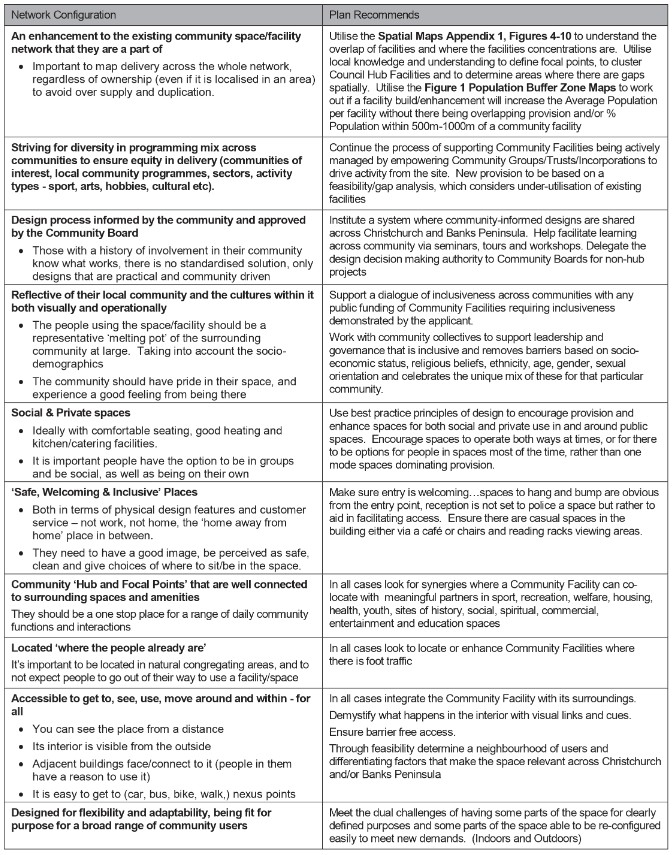
“The Council wants to support the network of community centres and halls across Christchurch City and Banks Peninsula so these spaces are well used, and people come together there for lots of different activities.
Information within the plan also helps support decisions about any proposed changes or developments to Council facilities within the network.
Any recommendations and decisions on individual facilities (such as building a new facility, changing usage or potential sale) will be made through robust and transparent Community Board, Annual Plan and Long Term Plan processes, with appropriate engagement and consultation sitting alongside.
Trends toward hubs and focal points:
Worldwide trends tell us Community Facilities will be focal points in the community and will become known as neighbourhood and communal gathering places of flexible spaces that allow people to work/play/be/meet together in groups or work/play/be alone but connected to others outside of their homes.
They will facilitate enquiry, self-reflection, social interaction, formal and informal activity. A trend is to hub significant facilities as part of community focal points.”

The Plan includes different types of Community Centres, for example in our area:
Large Building: Kohinga – St Albans Community Centre, for indoor activities/events.
Building & Park: Avebury House/Park & MacFarlane Park Centres/Park, building for weekly indoor activities & park for outdoor events.
Small Building: Richmond Neighbourhood Community Cottage, ‘venue for hire’.

Christchurch City Libraries are included in this Plan, but the Plan does not identify the gap in their Network, with no ‘Suburban’ Library in the Innes or Central Ward.

2.5. CCC Equity and Inclusion Policy
“The Equity and Inclusion Policy describes our approach to enabling people from all communities and all areas of the city to have equitable access to our services.
It recognises the Council’s responsibility to ensure that decision-making reflects its commitment to fostering equity and inclusion for all residents…and recognises that some of our residents may face disproportionate disadvantages in accessing Council services.
– We will use an equity, access and inclusion lens to inform decision-making to avoid discrimination promote inclusion and increase fairness in the city, wherever possible.
– As an organisation with resource, influence, and authority, using this lens means that our decisions do not create or perpetuate further inequities.”

2.6. CCC Infrastructure Strategy
“The Infrastructure Strategy is a critical component of our community’s long-term success, developed in conjunction with the Financial Strategy as part of the Long Term Plan (LTP).
It is framed within the Council’s revised strategic framework, emphasizing inclusivity, sustainability, financial wisdom, and adaptability to climate change and demographic changes.
At the core of managing our extensive infrastructure are the Asset Management Plans and Activity Plans.
Our strategic priorities are:
– Be an inclusive and equitable city which puts people at the centre of developing our city and district, prioritising wellbeing, accessibility and connection.
– Manage ratepayers’ money wisely, delivering quality core services to the whole community and addressing the issues that are important to our residents.
– Actively balance the needs of today’s residents with the needs of future generations, with the aim of leaving no one behind.
Through the Infrastructure Strategy, we commit to uphold these guidelines, ensuring that every initiative, project, and effort resonates with our commitment to build a thriving, inclusive, and sustainable city for all.
Renewing Our Assets: It is critical that planning is in place to renew these assets at the right time in their lifespan before they fail or are no longer fit-for-purpose.”

2.7. CCC Multicultural Strategy
“Ōtautahi Christchurch is an inclusive multicultural and multilingual city that honours Te Tiriti o Waitangi and values our environment – a city where all people belong.
Each one of us made a journey or has ancestors who did, to make New Zealand home — by waka, by ship or by plane. It is that journey that we all have in common, and it is one of the foundation stones of our nation.
The Multicultural Strategy will build on the Council’s current approach which includes: Promoting the diversity of cultures and languages in the city through its libraries.
The city’s increased diversity provides an opportunity to promote Ōtautahi/Christchurch as a welcoming and vibrant city for tourists, investors, international students and new residents.”

What type of Community Centre do we need at 10 Shirley Road, Shirley Community Reserve, Gateway to the East?
A ‘Venue for Hire’ building doesn’t say “Welcome, you belong here” it is limited in its function & open hours.
Whereas the potential opportunities for a Citizen Hub: Library, Service Centre, Community Centre & Information Centre, are unlimited.

2.8. CCC Heritage Strategy
“He tātai muka, He tātai tangata
Weave together the strands; Weave together the people
Weaving our stories together – Connecting with Our Heritage, Our Taonga
This strategy is centred on the metaphor of weaving a taura, and focuses on how our individual strands are woven together to tell the story of the district’s heritage.
These strands include the stories of Ngāi Tahu, the early European settlers, Pasifika and people of all ethnic and cultural backgrounds who have journeyed here over time. This strategy recognises that all these stories are our taonga and part of our rich and diverse heritage.
You will see throughout this strategy the importance placed on the environment, the landscape, the people and the places.
As time goes on, and new generations weave their stories, the rope grows. Unbroken, the rope reflects heritage as a continuum of past, present and future, and our desire to pass our treasured places, stories and traditions on to future generations intact.”

The new building at Shirley Community Reserve should honor the land & ‘Tell Our Stories’ connected to this site & our communities.

Items Retrieved from the former Shirley School/Shirley Community Centre should be incorporated into the new building “as a continuum of past, present and future”.

2.9. CCC Strengthening Communities Together Strategy
“Strong communities give people a sense of belonging and encourage them to take part in social, cultural, economic and political life…
As the city recovers from the effects of a devastating series of earthquakes, other events such as floods, fires and terror attacks and most recently a pandemic, have added to these stressors.
Our communities have navigated house repairs, rebuilds, relocations, school closures, protracted insurance negotiations, employment and business insecurity, trauma, personal loss and uncertainty.
Some of us continue to struggle with the effects of the last decade’s events…
We cannot address the many complex social issues that face our city on our own, but we can help to develop and nurture networks and bring resources and people together so that collectively we can achieve more.
Te Pou Tuatahi: Te Tāngata, Pillar 1: People
Actively promote a culture of equity by valuing diversity and fostering inclusion across communities and generations.
Te Pou Tuarua: Te Whenua, Pillar 2: Place
Support and help build connections between communities to foster a sense of local identity, shared experience and stewardship.
Te Pou Tuatoru: Te Mahi, Pillar 3: Participation
Residents and groups in the wider community are socially and actively engaged and able to initiate and influence decisions affecting their lives.
Te Pou Tuawhā: Te Takatū, Pillar 4: Preparedness
People feel safe in their communities and neighbourhoods and work together to understand, adapt and thrive in the context of change and disruption.”

2.10. CCC Ōtautahi Christchurch Future Transport
“Our population and that of surrounding districts are projected to increase significantly. Urban environments will become more intensively developed. Mitigating the effects of climate change and addressing the resilience and adaptation challenges it presents will remain ongoing priorities.
To meet these challenges and leverage opportunities, we need to plan for transport growth that makes it safer and easier to get around, reduces carbon emissions, is sustainable, efficient, and accessible for all…
We want a transport system that priotitises people, ensuring everyone has access to the activities critical to their daily needs, regardless of age, ability or financial means…We pay particular attention to people with disabilities, seniors, and children to promote equity and provide the necessary support where it’s most needed.”

Shirley, Hills & Marshland Road are all ‘High vehicle movement routes’.

2.11. Christchurch City Libraries Facilities Plan
“The Plan looks to grow the network by tailoring any future development, network configuration or extension of services to better meet changing community needs, address growth and create focal points for community learning and leisure activities.
Through the Plan, Council recognises the importance of libraries in providing social hubs in the community and the need to ensure that future development reflects the cultural diversity of the community and the advances in digital information and communication technology.
The four key principles of the Plan are to provide library facilities which are:
– 1: community focal points, reflecting and responding to local needs;
– 2: accessibility across the network to a mix of library services and facilities, including non-building based provision;
– 3: maximum efficiency and effectiveness of facilities; and
– 4: optimisation of partnership opportunities with other agencies and/or services.
Role of library facilities in communities:
– Important, central meeting place and focal point in a community.
– Open, spacious, welcoming environment; warm place to be in winter; vital social contact for many (especially older persons); place to meet and relax with children and friends or family.
– Outstanding location (e.g. overlooking ocean, park setting) – source of community pride, for the building and the resources available.
– Access to a diverse range of reading materials.
– Free learning environment; provider of ‘second chance’ opportunities for adults wanting to learn.
– Provider of general services, e.g. photocopiers, community/local information.”

2.12. CCC Activity & Asset Management Plans
Christchurch City Libraries LTP 2024-34 Activity Plan
Christchurch City Libraries Asset Management Plan 2024-34

2.3. Network Age and Lifecycle Stage
Shirley Library (1995) is the 4th oldest library in the portfolio, with Redwood 1st (1968), Spreydon 2nd (1972) & Papanui 3rd (1995).

In 2050 there will be a number of libraries passing the 50 year mark as they were built in the mid-1990s to 2000s. As an asset becomes aged, maintenance costs tend to increase until the useful life of the asset expires.

2.4 Critical Assets
Critical assets are those whose failure would likely result in a significant disruption in service and financial, environment and/or social cost, and therefore warrant a higher level of asset management.

Three library assets can provide a disaster recovery function as assets under the Civil Defence Emergency Management Act 20021 and therefore potentially have higher Building Code importance levels – and consequently, are deemed critical.
These assets are as follows:
– Te Hapua: Halswell Community Centre
– Orauwhata Bishopdale Community Centre
– Matuku Takotako – Sumner Community Centre (Not to be used in tsunami event)
– Papanui Library provides the backup location for the Council’s call centre.

3.2 Critical Risk Identification and Management
– Climate Change:
Sea levels: New Brighton and Matuku Takotako Sumner.
– Tsunami:
Two library buildings are in red evacuation zones: New Brighton and Matuku Takotako Sumner.
Aranui, Parklands and Akaroa Libraries are in the orange or yellow evacuation zones.
– Flooding:
Matuku Takotako Sumner, New Brighton, Shirley, Redwood, Fendalton and Ōrauwhata Bishopdale Libraries lie within the Flood Management Area (FMA) Planning rules affecting these areas are specific to sites and the District Plan should be consulted before any construction works are undertaken at these complexes.


3. Q.3. Community?
The third obvious question is:
Q. What does the Community want & need?
A. Since the ‘Shirley Community Centre’ building was demolished in 2012, the community have had 3 opportunities to give feedback on ‘what’ they would like built on the 10 Shirley Road site:
– 3.1. ‘Open Strategies’ Consultation (2017) Page 11
– 3.2. ‘Community Board’ Consultation (2020)
Activation Ideas for the site: “Due to Council’s financial situation it is not expected in the short term that funding will be available, however the Board would like to see the site being used by the community.”
– 3.3. ‘Community Board’ Consultation (2023)
Options for the site:
“Recreation space with a full basketball court, renewed playground, planting, a picnic and BBQ area, a community garden and a walkway.
Creating a community hub that’s open to partnerships with local organisations.
Leaving the space as it is.”
– 3.4. ‘Building Concept Design’ Consultation
The ‘Building Concept Design’ was decided upon by the Working Party.
At no stage in the development of the now ‘Approved Plans’ were residents in our communities consulted on:
– ‘what’ they wanted in the new building, nor
– ‘how’ they wanted the new building to look & function.

Following my 1st submission to Council in 2018:
“That the Council requests Staff to complete the Community Facilities Network Plan as soon as practicable…Potential developments include but are not limited to; the Shirley Community Centre”.
Staff directed to engage external independent consultants for the:
– 3.5. ‘Richmond Community Needs Analysis’ Report (2018)
– 3.6. ‘Shirley Community Centre Feasibility Report and Business Case’ Report (2018)
This report was suppose “to look at what the different options are” for the 10 Shirley Road site (as requested in the LTP 2018), but there was no audit of the current Shirley Library included in this report.

In 2021, the following ReVision Audits were completed:
– 3.7. ‘ReVision Youth Friendly Spaces Audit: Shirley Library’ Report (2021)
– 3.8. ‘ReVision Youth Friendly Spaces Audit: 10 Shirley Road’ Report (2021)

The CCC LTP 2021, requested an ‘Updated Feasibility Study’ for the Shirley Community Centre, to include “incorporating the current Shirley Library”:
– 3.9. ‘Shirley Community Reserve Feasibility Study’ Report (2023) Pages 40-81
This Feasibility Study was to included “incorporating the current Shirley Library”, yet this information was missing from the Report:
– Christchurch City Libraries 2025 Facilities Plan (Key Principles, Role of Library Facilities in Communities, Location Preferences & Building Requirements – Needs and Expectations)
– Christchurch Libraries Network Plan Map (showing Suburban & Neighbourhood Libraries locations & gaps in the Network)
– Christchurch Libraries Asset Management Plan (Network Age & Lifecycle Stage)
– Current size of the actual Library area available, within the 36 Marshland Road building.
– Location/size of area for ‘Regular Programmes’: eg. Wā Pēpi: Babytimes, Family History drop-in session, Justice of the Peace drop-in session etc.
– Amenities available at the Shirley Library: eg. Children’s Area, Youth Area, Learning Spaces, Meeting Rooms, Maker Space, Toilets, Outdoor Area etc.
– Comparison with other Christchurch suburban libraries based on: building size/capacity, highlighting amenities & programmes available at other locations.
– Population Density: at 36 Marshland Road vs. 10 Shirley Road.


4. A.1. = Options
Based on the Questions above, the Answer we need is:
A. What are the different options/scenarios available?

– If Council don’t use the Shirley Community Reserve for the new Shirley Library, they will be forced to buy land: where?
– Due to the new District Plan changes, the land in the areas around Shirley Road have changed from residential to ‘Medium/High Density Residential’, which means Council will be competing with property developers to purchase ‘for sale’ properties.
– Purchasing land (& demolition of existing building/s) will add to the cost of a new Shirley Library.
– Reallocating the budget for the Shirley Community Facility, to go towards the build costs for the new Shirley Library, makes more financial sense.
– Bringing forward the renewal of this aging community facility, to increase the size & amenities, provides more value for money for the Council & our increasing population due to housing intensification.

4.1. Option 1: ‘Leave the Space as is’
This was one of the 3 options available to choose from in the ‘Community Board’ Consultation (2023). This Option does not align with the purpose for this Reserve: “site for a community centre”.

4.2. Option 2: Build the ‘Approved Plan’
This Option did not receive unanimous support from the Working Party, Community Board Elected Members or 10 Shirley Road Community Advocates.

There has been no Consultation, for residents to give feedback on ‘what’ is in the building & ‘how’ it is designed, nor the reduced car parking available on the Reserve.

The size of the building does not “replace” the former Centre & is not adequate for the current or future needs of residents in the areas around Shirley Road.

The size & function of the ‘Approved Plan’ as a ‘venue for hire’, is fine at a different location: community facility in a local park, located on residential side streets.
eg. If Council needs to “replace” the ‘Richmond Neighbourhood Cottage’ (Corner London & Pavitt Streets), which is a ‘venue for hire’ in the Richmond Village Green (park opposite New World on Stanmore Road).

Shirley Community Reserve is located on Shirley Road, between Hills Road & Marshland Road, these roads are key urban arterial routes, high-volume urban road (Level 2: 15,000+ per day).

The ‘Approved Plan’ is short sighted & short changes the residents & visitors to the Shirley Community Reserve, Gateway to the East.

4.3. Option 2: New ‘Shirley Library & Service Centre’
Option 2. Build the ‘Approved Plan’, does not address the issue of no ‘Suburban’ library in the Innes/Central Ward nor the lack of space & amenities available at the current Shirley Library.

There is no more space at 36 Marshland Road, to create a new larger ‘fit for purpose’ Library, without relocating the occupants of this building elsewhere during the rebuild process. While 10 Shirley Road is ready for a new building to be built.

With the new Commercial developments along Marshland Road, turning right onto Golf Links Road & Marshland Road will take longer, for those traveling from the East along New Brighton Road. It will be quicker to travel straight to 10 Shirley Road.

4.4. Option 3: Build the ‘Shirley Centre’
This Option makes the best use of the land:
new landmark on this historic site,
– prime location for active travel & public transport links,
park setting with Dudley Creek & Shirley Playcentre,
– new inclusive accessible playground & half basketball court
– centrally located to our local schools &
– amongst our housing intensification areas:
Shirley, Dallington, Richmond, Edgeware, St Albans & Mairehau.

Incorporating the ‘Shirley Library & Service Centre’ into the new building on the Shirley Community Reserve, would provide:
– a larger ‘fit for purpose’ standalone building as a ‘destination place’,
– located closer to all the residents in the Innes/Central Wards,
– dedicated Learning Spaces & Meeting Rooms,
– spaces/tables/seating (indoors & outdoors) for everyone to find ‘a place to be’,
– inclusive, accessible, intergenerational, ‘third place’, ‘bumping space’ for all.

4.5. Option 3: Reallocate the ‘Approved Plan’
Use the ‘Shirley Community Facility v1’ plan (09/07/2025) (Pages 36-61) for a new Community Facility at MacFarlane Park, “to consolidate facilities and allow more views into the park from surroundings.”

The ‘Public Toilets and Rugby Store Shed’ are currently located in the middle of the Sports Field area of the Park.
“The location of these buildings has no passive supervision, nor is aligned with complementary facilities (such as a playground).
The toilets are up for renewal in the next 5-years.”

The Shirley Community Facility v1 plan (09/07/2025) (Page 42), has 3 internal toilets & 2 external toilets (lockable at night?).

Location Option 1: 17 Acheson Avenue
Replace the ‘MacFarlane Park Neighbourhood Centre’ with a new larger building.
This Option would allow better visibility along Acheson Avenue & into the Park, connecting the new building to the existing footpath & car parks on Acheson Avenue.
– Remove the current ‘Public Toilets and Rugby Store Shed’ on the Park.
– Remove the current building, due to age/size & limited ability to ‘see into the building’ & ‘see out to the Park’.
– Replace the current building with the ‘Shirley Community Facility, 100% Developed Design’ Plan (without ‘Colonial’ details):
Larger open plan space, plenty of large windows to ‘see into the building’ & ‘see out to the Park’.
Internal/External toilets (closer to playground/basketball court, lockable at night) & storage room to replace the current ‘Public Toilets and Rugby Store Shed’.

Location Option 2: MacFarlane Park, behind 4 Skipton Street.
This Option would allow better visibility through the Park only, connecting the new building to a new West side path (from the South to the North), but further away from the car parks on Acheson Avenue.
– Remove the current ‘Public Toilets and Rugby Store Shed’ on the Park.
– Add the ‘Shirley Community Facility, 100% Developed Design’ Plan on the Park:
Closer to the Sports Fields & Playground. Internal/External (lockable at night) & storage room to replace the current ‘Public Toilets and Rugby Store Shed’.

4.6. Option 3: Sell 36 Marshland Road’ building
This building is sandwiched between:
– The Palms Mall car park &
– Resene ColorShop/Alma Place Social Housing.
New development at 42 – 50 Marshlands Road & 55A – 55C Golf Links Road.
All the above land/buildings are in the ‘Town Centre’ Zone, current ‘Commercial Core’ Zone (including the Shirley Library & Alma Place Social Housing).

4.7. Option 3: Relocate ‘NZ Post Centre’
NZ Post Closures (May 2026):
– ‘NZ Post North Avon’ | 341A Stanmore Road, Richmond
– ‘NZ Post Dallington’ | 1/23 Woodham Road, Linwood
– ‘NZ Post Wainoni’ | Hampshire Dairy, 61 Hampshire Street, Aranui
– ‘NZ Post Aranui’ | 338 Pages Road, Aranui
– ‘NZ Post Linwood’ | 108B Stanmore Road, Linwood

‘NZ Post Shirley’ at the entrance of the Shirley Library and Service Centre (part of the 36 Marshland Road building), is already the busiest NZ Post location in Christchurch.
These closures will only increase the number of visitors to The Palms location. Making it harder to find a car park for library users & increase the amount of people at the entrance to the Shirley Library, as you enter/exit the Library area.

New NZ Post Retail Hubs:
“…introducing new retail hubs in key locations. These hubs will bring multiple services together in one convenient spot, making it easier for customers to send, collect and return parcels in a single visit.”

Location Option 1: New Retail Hub, relocate NZ Post back into The Palms Mall
The former ‘Q Store’ (Shop 95) on the corner opposite the 36 Marshland building?
This location is on the outside of the Mall (north of the North entrance), with the PO Boxes (south of the North entrance).
With a pedestrian crossing outside the shop & express parks for quick visits, mobility & parent parking by the North entrance (Robert Harris), this location would also provided easier access for NZ Post vans.

Location Option 2: New Retail Hub, vacated Library Workroom/Service Centre area
Repurpose the Library Workroom (for supplies/parcel storage/sorting) & Service Centre counter. Lease this area in the 36 Marshland Road building to NZ Post.

4.8. Option 3: Relocate ‘Waitai C-B-L Boardroom’
The Waitai-Coastal-Burwood-Linwood Community Board meetings are currently held in The Boardroom, Corner Beresford and Union Street, New Brighton.

When the 36 Marshland Road building was built in 1995, it included a boardroom for the community board.
Board vacated its boardroom at the Shirley Service Centre in August 2001 to provide additional space for the Council’s area staff.”

Opportunity to create a new Boardroom & Meeting Rooms, in the vacated Shirley Library area & relocate the Community Board meetings back to the Council owned building with the Governance Team.

4.9. Option 3: Relocate ‘Waitai C-B-L Governance Team’
Selling the 36 Marshland Road building would require relocating ‘NZ Post Shirley’ & the Waitai C-B-L Governance Team.
It would make sense to relocate ‘NZ Post Shirley’ back into The Palms Mall & the Waitai C-B-L Governance Team to The Boardroom (or another building) in New Brighton, closer to the new developments around New Brighton.


5. A.2. = Funding
Based on the Questions above, the Answer we need is:
A. What are the different funding options available?

5.1. Reallocate & Increase Funding in LTP 2027
The Waipapa Papanui-Innes-Central Community Board meeting agenda for the 13th June 2024, included the Council Staff report for the ‘Shirley Community Reserve: Proposed Community Facility’:
“Options Considered: Investigate the relocation of Shirley Library (Page 34 – 35)
4.25 The following options were considered but ruled out:
The LTP budget for Shirley Community Centre would be insufficient to include the relocation of Shirley Library…
4.30 Based on $/m2 cost estimates for the Ōmōkihi South Library project and including inflation and escalation:
1100m2 facility (as per 36 Marshlands Rd) = $12,343,952
plus Geotech and foundation.”

5.2. Sell 36 Marshland Road’
36 Marshland Road (Christchurch City Council)
Land Size = 1,518 m2
Zone = ‘Town Centre’ Zone, current ‘Commercial Core’ Zone
Land Value = $1,270,000 + Value of improvements = $2,530,000
Capital Value = $3,800,000
Current year’s rates = $33,430.95

10 Shirley Road (Shirley Community Reserve, Crown Land)
Land Size = 9,042 m2
Zone = ‘Open Space Community Parks’ Zone
Land Value = $1,350,000 + Value of improvements = $220,000
Capital Value = $1,570,000
Current year’s rates = $2,408.88

5.3. Relocate Boardroom & Lease Area of 36 Marshland Road’
Don’t sell the 36 Marshland Road building, repurpose the vacated Library Area: new Boardroom & Meeting Rooms, closer to the Waitai C-B-L Governance Team.
– Relocate the Waitai-Coastal-Burwood-Linwood Community Board meetings from The Boardroom, Corner Beresford and Union Street, New Brighton to 36 Marshland Road.
– Lease the vacated Library Workroom/Service Centre area to NZ Post, to create a new Retail Hub for ‘NZ Post Shirley’.

5.4. Other Funding Providers
See: Shirley Centre | Funding

‘Cancel’ Plan or ‘Rip Up’ Policy?

‘Cancel’ Plan or ‘Rip Up’ Policy? | Summary
1. ‘Cancel’ Plan
1.1. Waipapa Papanui-Innes-Central Community Board Approved Plan
1.2. ‘Shirley Community Facility’
1.3. ECAN Application for Resource Consent
1.4. “Sunk Capital” = MacFarlane Park?
1.5. Remove Delegated Authority
2. ‘Rip Up’ Policy
2.1. Christchurch City Council Equity and Inclusion Policy
2.2. ‘Shirley Centre’
2.3. Stakeholder Discussions
2.4. Concept Design Consultation
3. Land & Location
3.1. Land Information
3.2. Shirley Playcentre
3.3. Shirley Community Reserve Playground
3.4. Location Information
4. Building: What?
4.1. Community: Needs & Reach
4.2. CCC Community Facilities Network Plan
4.3. CCC Best Practice Community Facility Design
4.4. CCC Libraries 2025 Facilities Plan
4.5. ReVision Youth Friendly Spaces Audits
5. Design: How?
‘Shirley Community Facility’ Design Issues
5.1. Intergenerational
5.2. Universal
5.3. Sensory Friendly
5.4. Culture
5.5. Heritage
5.6. Biophilic
5.7. Environmental
5.8. Sustainable
5.9. Crime Prevention Through Environmental Design (CPTED)


‘Cancel’ Plan or ‘Rip Up’ Policy? | Summary
This post is the last in this Blog Post series:
1. CCC Draft Annual Plan 2026-2027
2. Facility Decision-making
3. Equity and Inclusion
4. ‘Gateway to the East’

During my verbal submission for the CCC Draft Annual Plan 2026-2027, my ‘Call to Action’:
– Cancel the plan, reallocate & increase the LTP budget for the Shirley Centre.
– Remove the Delegated Authority &
– Start discussions with both Boards & other stakeholders that were excluded from the decision-making process.
– Advocate for the ‘Shirley Centre’, Library & Information Centre on Shirley Road, as the ‘Gateway to the East’.

“Otherwise, if this plan gets built, you as the Council, are literally ripping up the Equity and Inclusion Policy, for the residents in the communities around the Shirley Community Reserve.”


1. ‘Cancel’ Plan
1.1. Waipapa Papanui-Innes-Central Community Board Approved Plan
Shirley Community Facility Plan v1
Shirley Community Facility Plan v2
– The endorsement of the plan by the Working Group was not unanimous.
– The endorsement of the plan by the Community Board was not unanimous.

1.2. ‘Shirley Community Facility’
Shirley Community Reserve | Updated Feasibility Study (2023) (Page 77)
“It should not be assumed that if the Council establishes a new community building that it will be well used.
Identifying community groups and classes to have regular bookings alongside casual bookings for birthdays and celebrations requires activation and resources.”

‘Activation’ of a ‘Venue for Hire’ Community Facility requires two participants:
– Activity Providers/Community Groups who can afford to ‘hire the venue’ &
– Residents who can afford to ‘pay to attend’ the activity/event.

In a review of the ‘Local Activities Available’ at our existing Community Centres & Shirley Library:
– Most activities are held between 10am – 2pm.
– The main type of ‘Activity’ currently provided is physical exercise related.
– Limited Activities available for preschoolers, children & youth.
– Limited Activities after the 2pm time slot.
– Limited Activities on the weekend.
– Shirley Library is the top ‘Location’ provider for ‘free’ activities.

1.3. ECAN Application for Resource Consent
‘Shirley Community Centre’ | ECAN Application for Resource Consent
– Existing car park reduced* from 29 spaces to 16:
[14 with 2 Mobility Car Parks] & 7 bike racks added. (Page 5)
* These car parks are also used by Shirley Playcentre (see 3.2. “requirement that four car parks be provided”) & Shirley Primary School.
– Once completed, the facility will be available for hire by community groups and the general public.
– The facility will not be staffed full time on a regular basis.
– Hours of operation will be 7 days a week, including public holidays, however, the hiring time frame will be limited to 10pm at the latest to ensure that it will comply with the relevant District Plan standards around noise (chapter 6.1). (Page 6)
– …this area has been recently rezoned to Medium Density Residential (MRZ notation below), and High Density Residential (HRZ) to the east. These areas may therefore develop into higher residential activity in the future. (Page 7)
– …the Record of Title shows that the Purpose of the allotment is “in trust for local purpose (site for a community centre)”. (Page 9)
– While not being located within the Character Area overlay, the building is designed in a sympathetic manner which recognises its roots as a former heritage setting and proximity to the existing heritage values in the Character Area.
– The design results in a more efficient use of the land, mitigating the hazard risks beyond that strictly necessary under the District Plan.
– The reduced hardstand/car parking and increased cycle parking, and the proximity to the bus stop all help enable more active and public transport options. (Page 17)
– The works will maintain the purpose of the reserve, noting that the site is set aside for a community facility.
– The building is to be made available for the anticipated existing and future community needs, noting the projected future increase in population signalled by the recent urban intensification zonings.
– The design reflects the local heritage values, with its heritage features, single storey design and attractive interfaces visible from all boundaries.
– The building will be designed to CPTED principles, with clear sight lines maintained from all boundaries, territorial reinforcement by design, and maintenance. (Page 19)

1.4. “Sunk Capital” = MacFarlane Park?
During my verbal submission, Councillor Pauline Cotter (Innes Ward) said:
“There’s a lot of money already gone into this. What’s your view on the sunk capital that we would lose…”
Solution: Reuse the ‘Shirley Community Facility, 100% Developed DesignPlans…

Waipapa Papanui-Innes-Central Community Board | Draft Priorities 2026-2028
MacFarlane Park: Revitalising MacFarlane Park and the wider area is important to the Board as it strengthens neighbourhood identity, safety, and everyday use. Upgrading outdated spaces and amenities, improving access, and creating a more welcoming environment will increase community pride and encourage more time spent in the park.

Boffa Miskell | MacFarlane Park CPTED Review
Limiting Views, No Reliable Supervision of the Park (Page 2):
The CPTED review has concluded that the key CPTED challenge for this park is the internalised layout, limiting views into the park from the streets and creating CPTED risks due to a lack of supervision.
There is no reliable supervision of the park which means safety of the park is reliant on supervision from other users within the park.
The community-based facilities will need renewal at varying times and this does pose an opportunity to consolidate facilities and allow more views into the park from surroundings.
Public Toilets and Rugby Store Shed (Page 7):
The location of these buildings has no passive supervision, nor is aligned with complementary facilities (such as a playground). The toilets are up for renewal in the next 5-years and this is evident with the poor quality of these facilities.

Co-Studio Architects | ‘Shirley Community Facility, 100% Developed Design’
Page 40 & 42 (without ‘Colonial’ details, see example ‘North Elevation’ Page 51)

Location Option 1: 17 Acheson Avenue
MacFarlane Park Neighbourhood Centre/Shirley Community Trust
This Option would allow better visibility along Acheson Avenue & into the Park, connecting the new building to the existing footpath & car parks on Acheson Avenue.
– Remove the current ‘Public Toilets and Rugby Store Shed’ on the Park.
– Remove the current building, due to age/size & limited ability to ‘see into the building’ & ‘see out to the Park’.
– Replace the current building with the ‘Shirley Community Facility, 100% Developed DesignPlan (without ‘Colonial’ details):
Larger open plan space, plenty of large windows to ‘see into the building’ & ‘see out to the Park’.
Internal/External toilets (closer to playground/basketball court, lockable at night) & storage room to replace the current ‘Public Toilets and Rugby Store Shed’.
– Building Placement: Vertical (MacFarlane Park Centre on the Park is Horizontal.)
Short side of the building facing Acheson Avenue,
Long side of the building facing the Service Lane/Emmett Street.

Location Option 2: MacFarlane Park, behind 4 Skipton Street
This Option would allow better visibility through the Park only, connecting the new building to a new West side path (from the South to the North), but further away from the car parks on Acheson Avenue.
– Remove the current ‘Public Toilets and Rugby Store Shed’ on the Park.
– Add the ‘Shirley Community Facility, 100% Developed DesignPlan on the Park:
Closer to the Sports Fields & Playground. Internal/External (lockable at night) & storage room to replace the current ‘Public Toilets and Rugby Store Shed’.
– Building Placement: Vertical (MacFarlane Park Centre on the Park is Horizontal.)
Short side of the building facing Acheson Avenue,
Long side of the building facing Sports Field/Emmett Street.

New Building Fund Opportunities: Christchurch City Council, the Lottery Grants Board, NZ Community Trust, Rātā Foundation, Shirley Community Trust, Clubs/Users of the Sports Field & fundraising events similar to Edgeware Pool.

1.5. Remove Delegated Authority
Proposed Shirley Community Centre Rebuild Request for Delegated Authority
8th September 2016, Item 12., Page 5
“That the Council:
1. Delegates the necessary authority (as per the St Albans Community facility*) to the Shirley/Papanui Community Board (to be the Papanui/Innes Community Board in the next term) for decisions regarding the rebuild and future management of the Shirley Community Centre at either 10 Shirley Road or any other selected site.”
* The Board hasn’t follow the same process of engagement & decision-making for the 10 Shirley Road site, “as per the St Albans Community facility”.

Prior Community Board Proposals:
Crossway Church Proposal (2016):
From 2013 to 2016, “staff explored options for a third-party funded and managed facility”, which was eventually rejected.
CCC Draft LTP 2024-34 Workshops (May 2024):
Proposed amendment by Councillor Pauline Cotter.
“Staff are through the Board Chair [Emma Norrish] currently negotiating with a ‘prospective Community Partner’ [‘Shirley Road Central’] and a ‘sympathetic Building Company’ [Property Developer] to develop this facility in a Community Partnership through the Build and the Operation.”

15 years after the Canterbury Earthquakes, our communities around Shirley Road are still waiting for a new building to be built, with very little progress achieved by the Board over the last ten years.

The wording/Options available in the Consultations, the selection of the Working Party members & design/approved plans by the Board, has caused further divisions within our communities.

The Waipapa Papanui-Innes-Central Community Board meeting agenda for the 13th June 2024, included the Council Staff report for the ‘Shirley Community Reserve: Proposed Community Facility’:
“Options Considered: Investigate the relocation of Shirley Library (Page 34 – 35)
4.25 The following options were considered but ruled out:
The LTP budget for Shirley Community Centre would be insufficient to include the relocation of Shirley Library…”

There is no ‘Suburban’ Library in the Innes or Central Ward, Shirley Community Reserve is on the boundary of both Wards.

Our ‘Suburban’ Libraries are core community infrastructure. These community facilities are ‘free to enter’, ‘a place to be’, inclusive & accessible for the majority of our residents.

The current Shirley Library is located in ‘The Palms’ car park, not a ‘destination space’, in a Commercial zone, with limited floor space & bookshelves, no Learning Spaces/Meeting Rooms/Outdoor Space or Toilets within the Library area.

Yet from 2020 to 2026, Shirley Library visitor numbers ranked:
20/21 = 3rd, 21/22 = 2nd, 22/23 = 1st, 23/24 = 2nd, 24/25 = 3rd, 25/26 = 1st
(for a ‘Suburban’ Library).

Why didn’t our Board advocate for all their residents in the Innes/Central areas during the Christchurch City Council LTP 2024-34 decision-making process & ask Council to approve an appropriate new budget to build a new ‘Shirley Centre’/relocate Shirley Library & Service Centre, from the Burwood Ward to the Central Ward at 10 Shirley Road, Richmond?


2. ‘Rip Up’ Policy
2.1. Christchurch City Council Equity and Inclusion Policy
The current plan doesn’t align with the Christchurch City Council Strengthening Communities Together Strategy:
People: The city actively promotes a culture of equity by valuing diversity and fostering inclusion across communities and generations.
Place: We help build connections between communities and their places and spaces to foster a sense of local identity, shared experience and stewardship.
Participation: Residents and groups in the wider community are socially and actively engaged and able to initiate and influence decisions that affect their lives.

Nor the Christchurch City Council Equity and Inclusion Policy:
Equity: Recognises that each person has different circumstances and allocates the exact resources and opportunities needed to reach an equal outcome.
Inclusion: The practice or policy of providing equitable access to opportunities and resources for people who might otherwise be excluded or marginalised, such as those who have physical, hidden, or mental disabilities and members of other minority and disadvantaged groups.

The current plan is non-inclusive & the facility will be inaccessible for many residents:
Facility Operation: ‘Venue for Hire’
Access for Hirers: $ Hire Fee, with Swipe Card access
Access for Residents: Restricted, $ cost to attend activities
Activities Available: Restricted, to what Hirers will provide
Age Restrictions: Based on Activities Available & Time Slot
Building Location: Back of the Reserve, less visible from the surrounding streets.
Mobility Access: Bus users will need to be able to walk the distance to the back of the Reserve to attend the Facility.
Footpath Access: No access to the Facility from Shirley Road in the current plan.
Car Park Access: Half of the existing on site car parks have been removed from the Reserve in the current plan. Facility users will be sharing the limited on site car parks with Shirley Playcentre & Shirley Primary School.

2.2. ‘Shirley Centre’
The ‘Shirley Centre’ vision has been based on the building/site being:
Inclusive & Accessible:
Location Location Location
‘Shirley Centre’ | Transport
‘Shirley Centre’ | Support Providers

By “incorporating the current Shirley Library”, as a Citizen Hub the building would be ‘Open’ & ‘Free to Enter’ during the existing Shirley Library hours:
Monday to Friday from 9am to 6pm, Saturday & Sunday from 10am to 4pm.

After Hours Access?: ‘Open Plus’ | Manawatū Community Hub Libraries (MCHL)
“Open Plus is a free service available to everyone in the Manawatū community, providing secure, self-service access to the hub outside of staffed hours. Signing up is as simple as bringing your membership card and a form of ID to the front counter for registration.”

The building/site vision has been based on the design principles included in:
‘5. Design: How?’, with the following:
‘Shirley Centre’ | Building Ideas
‘Shirley Centre’ | Landscape Ideas
‘Shirley Centre’ | Playground Ideas

2.3. Stakeholder Discussions
The 10 Shirley Road site is surrounded by suburbs from 3 different Wards:
Innes Ward: St Albans (East of Cranford Street), Edgeware, Mairehau & Shirley West
Burwood Ward: Shirley East & Dallington
Central Ward: Richmond.

Decisions regarding a building at the 10 Shirley Road site should involve both:
Waipapa Papanui-Innes-Central Community Board &
Waitai Coastal-Burwood-Linwood Community Board.
Especially considering the current Shirley Library is located in Shirley East (part of the Burwood Ward) & since my submission in 2018, for the rebuild of the Shirley Community Centre to include “incorporating the current Shirley Library”, as a Citizen Hub.

Plus Stakeholders previously excluded from the Working Party:
Shirley Playcentre (located on the Reserve)**
Shirley Primary School (located opposite the Reserve)**
** The current plan has halved onsite car parking at the Reserve, which will affect these car park users.
Shirley Recreational Walkers (meet at the Reserve)
Canterbury Genealogy (formerly NZ Society of Genealogists – Canterbury Branch. Located at 10 Shirley Road from February 1990 until the February 2011 earthquakes. Now located at Parkview Community Lounge, with drop-in sessions at Shirley Library on the first and third Saturdays of each month.)
Community Advocates/Residents from the communities around Shirley Road.

Christchurch City Council Delegations Register (Page 97 & 98)
Community Facilities:
1. To approve site selection and to approve the final design of new local community facilities (for example community halls, volunteer libraries, club rooms, public toilets). Limits:
– This power may not be sub-delegated.
– Any financial decisions are subject to the maximum of what is approved in the current LTP/Annual Plan and associated cost centre budgets.
This delegation does not include community facilities that have network or citizen hub implications. For example swimming pools, libraries, and multi-use service centres.

2.4. Concept Design Consultation
– At no stage in the process of developing the ‘Shirley Community Facility’, has there been a Consultation on the ‘Concept’, ‘Developed Design’ or ‘Detailed Design’, to allow the whole community to give feedback on their community facility.
– The current plan is the opposite of what our residents in the communities around Shirley Road need & asked for in their 2023 Consultation feedback & in the ReVision Youth Friendly Spaces Audits.


3. Land & Location
3.1. Land Information

Land Information | 10 Shirley Road &
36 Marshland Road (Current Shirley Library)

3.2. Shirley Playcentre
Shirley Playcentre | Lease (2000)
approx. 769 m2 of Shirley Community Centre Reserve
– The Canterbury Playcentre Association has had a [new] building designed to fit the site. Officers requested that the building be designed to incorporate the equipment shed, which is usually separate from the main building on other play centre sites, the reason being that this site is an historic site with the historic Shirley Primary School buildings being the main feature on the site.
– Officers therefore wanted to ensure that the new building was designed to fit in with the character of the site.
– There is a requirement that four car parks be provided, one for staff and three for parents attending the playcentre.
– There are car parks on the Shirley Community Centre Reserve to cater for on site car parking requirements, however the Council will not designate any of the car parks specifically for this purpose, the car parks being for Shirley Community Centre/Playcentre use as a whole.
– The main entrance to the playcentre is to be from the Community Centre car park which is accessed off Slater Street, thereby ensuring the safety of children by not requiring them to access the site from Chancellor Street which is adjacent to the playcentre.

3.3. Shirley Community Reserve Playground
CCC Play Equipment (Open Data) Map
– Site Name: PRK_0666 – Shirley Community Reserve
– Swing: 1998 (2 Infant Seats, 2 Standard Seats)
– See-Saw: 1998
– Slide (2), Climbing Net, Firemans Pole, Tunnel: 2010?

Shirley Community Reserve | Updated Feasibility Study (2023) (Page 77)
– The current play provisions in this area are older and in need of refurbishment, namely the play space next to the Shirley Playcentre.
– There is an opportunity to provide for inclusive play as the Community Reserve is already currently fenced, which is rare in Christchurch, particularly in the area north of Bealey Avenue.
– With the addition of a couple of gates, this would enable the space to be a fenced playground, which is something the Disability community is advocating for more of, in particular the Autism community in Christchurch.

3.4. Location Information

Location Information | 10 Shirley Road &
36 Marshland Road (Current Shirley Library)

4. Building: What?
4.1. Community: Needs & Reach
The table below highlights the different examples of Community Facilities available in the Innes & Central Wards, based on:
– Metropolitan (City)
– Ward (Multiple Suburbs)
– Local (Community)
The only ‘gap’ is in ‘Libraries’, no ‘Suburban’ libraries in the Innes or Central Ward.

Christchurch City Council | Community Facilities
Innes & Central Wards | Community: Needs & Reach

4.2. CCC Community Facilities Network Plan
Christchurch City Council | Community Facilities Network Plan
Trends toward hubs and focal points (Page 48 – 49):
Worldwide trends tell us Community Facilities will be focal points in the community and will become known as neighbourhood and communal gathering places of flexible spaces that allow people to work/play/be/meet together in groups or work/play/be alone but connected to others outside of their homes.
They will facilitate enquiry, self-reflection, social interaction, formal and informal activity. A trend is to hub significant facilities as part of community focal points.

Facility Activation – The Value Proposition (Page 56):
It is important in the implementation phase of the CFNP to ask the question, “what will lead to the highest activation of the facilities?”
By this we mean not just levels of us, ‘utilisation’, but also the mode and types of use to meet wider community needs for bumping space, for learning space and social spaces.
The lowest form of activation is to make the facility ‘available’ to the community as a vessel-for-hire. The highest form is programmed space.
The programmed facilities will have participants from a wider and more diverse cross-section of the population which typically includes those people who have access difficulties including but not limited to:
– Those groups/individuals who find cost to participate a barrier
– Those groups/individuals who find physical access a barrier
– Those who have difficulties in social space, or issues with formalised situations
– Time as a barrier (working or family care related)
– Age, ethnicity, gender, sexual orientation as barriers
Programmed space tailors activities to overcome barriers to participation including those listed above.
In programmed space some users will have ‘free’ access while others may pay more for value added services.
The beauty of this approach is that it still enables vessel-for-hire provision alongside programmed usage.

Facility Location Significance (Page 57):
Some facilities are better suited to be hub locations based on their centrality within a neighbourhood/rural community, geographical location, accessibility and proximity to other hub or key locations such as libraries, social and community outdoor spaces, cafes, economic and commercial centres including malls and or proximity to aligned activity, school/education, church, sport and play related.

Ward and Neighbourhood Significance (Page 57):
At the network level where there are potential hub facilities, the approach is to support their development as Council owned and operated site.
Hub facilities are where there is co-location and clustering of services: library; service centre; community activity; recreation and sport; civic activity; culture, meeting and public assembly; education and arts activity.

4.3. CCC Best Practice Community Facility Design
Christchurch City Council | Community Facilities Network Plan
Best Practice Community Facility Design (Page 54):

Christchurch City Council | Community Facilities Network Plan
Best Practice Community Facility Design

AI Overview: Best practice for community facility design in Christchurch emphasizes creating flexible, accessible, and durable “hubs” that foster social connection and resilience. Key principles include integrating with local, walkable transport networks, adopting sustainable and culturally reflective design (incorporating te reo me ona tikanga), and engaging with the community to ensure spaces meet local needs and encourage active participation.
Key Design Principles & Best Practices:
Resilience & Safety: Post-earthquake standards are critical, with an emphasis on durable materials, seismic safety, and designing facilities that can serve as hubs during emergencies.
Flexibility & Multi-use: Spaces should be adaptable for diverse uses, including, but not limited to, community events, educational activities, and meetings to ensure high usage.
Accessibility & Inclusivity: Spaces must be welcoming and functional for people of all ages and abilities, reducing congestion with spacious layouts.
Co-location & Integration: Prioritize locating new facilities near schools, transport corridors, or other community hubs to improve accessibility and create vibrant activity centers. Focus on establishing “hubs” within neighborhoods that enhance, rather than replace, existing local infrastructure.
Community-Led Design: Engage stakeholders early in the process to ensure the design meets specific local needs and fosters a sense of ownership.
Sustainability & Environment: Integrate environmental considerations, such as sustainable building materials, energy efficiency, and low-impact designs.
Safety & Connection: Designing with good visibility, safe entryways, and connections to public open spaces encourages a sense of belonging and safety.
Local Identity: Facilities should reflect the character of their neighborhood and acknowledge local history.
Specific Design Elements:
Outdoor Connections: Include spaces like sensory gardens, playgrounds, and recreational areas that link to surrounding green spaces.
Open, Airy Interiors: Use clear-span designs to allow for large, flexible, and well-lit spaces.
Street Engagement: Ensure public spaces “front” on to streets, encouraging safety and interaction.
Accessibility & Inclusion: Use clear signage and consider the needs of all ages and cultures, including children.
Safety: Prioritise good visibility to ensure safety.
These practices align with the Council’s Urban Design principles to ensure that the city’s infrastructure and community facilities support active, connected, and resilient communities.

4.4. CCC Libraries 2025 Facilities Plan
Christchurch City Council | Libraries 2025 Facilities Plan
Role of library facilities in communities (Page 10):
– Important, central meeting place and focal point in a community.
– Open, spacious, welcoming environment; warm place to be in winter; vital social contact for many (especially older persons); place to meet (café) and relax with children and friends or family.
– Outstanding location (e.g. overlooking ocean, park setting) – source of community pride, for the building and the resources available.
– Access to a diverse range of reading materials – books, magazines, children’s and talking books; Central Library used by people for the value and depth of collection and there are more items from which to choose.
– Free learning environment; provider of ‘second chance’ opportunities for adults wanting to learn.
– Provider of general services, e.g. photocopiers, community/local information.

Location preferences (Page 10):
– Near local shops/supermarket/mall/bank/medical centre/schools/playground/toy library;
malls and aquatic facilities not seen as highly desirable areas for co-location
or as adjacent locations;
co-location with a Council service centre favoured.
– On bus route/near transport hubs; handy walking distance from home; easily accessed, free, plentiful car parking adjacent to library.
– Attractive street visibility.

Building requirements – needs and expectations (Page 10):
– Spaciousness – cafes; room for quiet spaces away from bustle of café and children’s area; generous space between book stack aisles to enable easy browsing by less nimble and multiple users at one time; plenty of chairs/ beanbags and desks at which to work/relax.
– Whanau-friendly facilities, e.g. children’s areas, baby feeding/changing facilities.
– Outdoor environment important – need natural features and to be welcoming; clear signposting within and outside the building.
– Accessible buildings and facilities for people with disabilities.
– Small local libraries – easy to find way around.
– Good infrastructure and building design (air conditioning, etc).

Christchurch City Council | Libraries 2025 Facilities Plan
Based on ‘Location Preferences’ & ‘Building Requirements’

4.5. ReVision Youth Friendly Spaces Audits
ReVision Youth Audit | 10 Shirley Road
– The youth auditors really liked how the space is well connected within Shirley.
10 Shirley Road is right in the middle of other spaces local young people would access and is surrounded by bus stops connected to the central network.
– The space has a variety of facilities for young people to use, such as the playground, basketball court, and a quiet space by the stream at the other end of the park.
– They enjoy using the space as it is easily accessible and its activities give them something to do, while making them feel like they belong.
– The areas young people thought could be improved on were the lack of basic amenities in the space and the underutilisation of the space.
– One youth auditor mentioned that Shirley Primary, located across the road, uses the space sometimes, which makes it easier for kids to feel welcome to use the space.
– Overall, it is a nice and safe park, with one auditor even commenting that it was enjoyable for all people, young or old, to use.
– Another idea the auditors raised was to add an information board which includes youth-focused information and advertising.
It should also include contacts to youth services and providers, in both Shirley and neighbouring areas. This will help young people feel comfortable with accessing support and could possibly introduce them to new groups and clubs.
– In the long run, young people would like to see a youth centre or a place where young people can sit down and relax in a sheltered space which protects them from the elements.
– During the day, they mentioned that the space feels safe due to its location on the main road and open areas. However, when dark, the auditors noted that they did not feel the same level of safety.
– Another auditor mentioned that they would feel safe if more people were around.
This could be achieved by adding more seating to attract more users and introducing more activities.
– When asked if they felt ‘in the way’ when at the space, the auditors said that they did not and that they instead felt welcome by its other users; they felt that they were part of the community.
– In terms of new activities, the auditors noted that the table tennis table is not fit for purpose as it is usually too windy to use. Instead, the auditors suggested that a big chess set could be developed, which would be something young people would welcome to the space.
– Any space needs to be accessible, which includes disability access, physical movement to and around the space, and the affordability of engaging with the space.
Young people commented that the space is easily accessible.
– Due to its location on a main road, the space is easy for not just Shirley residents to access, but everyone in the city.
– A traffic light installed right outside the main entrance makes it easier for young people to cross the road, while the bus stops located directly outside the space connect it to the city’s public transport network that many young people rely on.
– With council already planning to build a new structure in the space, the youth auditors agreed that they would like this to be a building that would be a place to both run activities and relax.

ReVision Youth Audit | Shirley Library
-The youth space was a key area the young people identified as needing change. Specifically, they wanted to see this space moved to a different area of the library.
Young people don’t want to have a space that is at the back corner of the library.
A young person suggested that they would change the layout to be more obvious where the youth space was and would make it larger.
Another auditor really wanted to have a space that was at the heart of the library and was slightly removed at the same time.
– Another common recommendation that young people felt would make the place livelier would be to add more plants and greenery.
Not only would this create a ‘better vibe’ as one auditor said, but the young people felt that it would make the Shirley Library feel even more homely.
– The suggestion of more chairs and comfy places to sit such as more bean bags etc. was also raised again within this discussion around resourcing.
This highlights a strong consensus that the Shirley Library should have more places for both young people and all library users to sit.
– The young people felt that there could be more toilets available for users in the library and also some gender neutral options that weren’t the disabled toilets.
– When asked if the space reflected their culture many of the young people said that it doesn’t feel multicultural and that they would love to see more Te Ao Māori and Te Reo Māori around the space.
– Young people wanted to feel included in decision making on clubs and activities for them and suggested providing different avenues for them to continue to do this. With this, they also wished to see a greater circulation of young adult books and the Shirley Library to be better resourced with activities and clubs for them.
– A couple of young people highlighted how dark the mall and library car park were and this increased how unsafe they felt leaving the Library.


5. Design: How?
‘Shirley Community Facility’ Design Issues:
1. Building Placement:
– Building located at the back of Reserve, not up front & connected to Shirley Road, hidden down the back.
– Not centred on the Reserve, like the previous Community Centre, doesn’t line up with the path from Shirley Road.
– Line of sight from Shirley Road to Dudley Creek, blocked by the south wall of the building.
– CPTED (Crime Prevention Through Environmental Design) issues with the south wall of the building.
2. Dudley Creek:
– Dudley Creek is the Reserve’s best asset. The building should be connected to the south of the Reserve.
– There are no windows or doors on the south side of the building. This is the best view of the Dudley Creek area.
3. Dudley Character Design:
– Gable or hip roofs that are consistent with adjacent residential buildings, like the former building. The roof pitch is not the same.
– There is no Entry Porch/Front Door orientated to face Shirley Road.
– Too many doors on the building facing Shirley Road/Chancellor Street, adds to the confusion of where is the Entry?
– The side Entry door connected to the car park is convenient for those using that car park, but what about bus users & those who have parked on the other streets?
– Floor to ceiling glass doors are not in keeping with the style of Front Doors on the surrounding residential buildings.
– The new building does not have symmetrical large front windows facing the street, like the former building.
4. Interior/Exterior Design:
– Will any of the items retrieved from the former Heritage Listed building be incorporated into this new building?
– This is a Civic building, yet there is no Māori design principles (Te Aranga) incorporated into the new building?
5. Car Park:
– The car park spaces have been reduced, which will affect Shirley Playcentre & Shirley Primary School.
– The new car park is no longer connected to the path that goes from Slater Street to Chancellor Street.
6. Paths:
– The former building was connected to all the current paths, plus it also had a path down the east side of the building, past the playground, Shirley Playcentre to South car park.
– The new building is not connected to Shirley Road, the playground or Shirley Playcentre.
7. Toilets & Kitchen:
– There are no windows for the toilets or kitchen. No natural light, so it will cost more for electricity & lights will need to be put on a sensor, so that they aren’t left on.
– The kitchen & toilets will each need to be fitted with a ventilation system, as there are no windows to allow in fresh air.
These will also need to be on a sensor, so that they aren’t left on.

5.1. Intergenerational
AI Overview: Intergenerational design creates spaces, products, and communities that foster connection, empathy, and mutual benefit across different age groups.
It merges universal accessibility with social architecture, aiming to combat loneliness and enhance social cohesion by designing environments that bring generations together.
Key Principles and Elements:
Universal Design: Environments are accessible, safe, and usable for everyone, from children to seniors, often removing stairs and widening doorways.
Purposeful Interaction: Spaces, like community gardens or shared seating areas, are intentionally designed to encourage interaction and reduce age-related isolation.
Key Facilitators: Key elements for successful spaces include safety, comfort, easy accessibility for all ages, and fostering a sense of community.
Benefits of Intergenerational Design:
Reduced Isolation: Helps tackle loneliness among seniors.
Community Enrichment: Enhances community cohesion through shared experiences and mutual support.
Social & Economic Value: Promotes lifelong learning, passes on skills between generations, and can offer more sustainable, durable, and cost-effective community infrastructure.
Positive Aging: Challenges negative stereotypes by treating aging as a gain in experience rather than a decline.

interGENdesign | Intergenerational Spaces
Intergenerational spaces reside in both our homes and the public realm. These are shared communal areas that accommodate all ages and a wide range of activities. Children, youths, and older adults would be able to make connections with each other through scheduled programmes or spontaneous encounters.
– Intergenerational Contact Zones (ICZS): An ICZ is defined as a spatial focal point for different generations to meet, interact, build relationships, and, if desired, work together to address issues of local concern. e.g. parks and community centres.
– “For intergenerational dialogue to flow more readily, there must be an environment where generations can integrate seamlessly. There must be space conducive for engagements; design that integrates and not segregates different generations in the same space; and programmes and policies that aim at breaking institutional isolation in favour of dialogues across the generations.”
Dr Leng Leng Thang, Assoc. Prof. of the Department of Japanese Studies (NUS)

Playcore | Implementation of Intergenerational Settings in Communities
Our parks and public spaces have great potential to change our communities for the better. By bringing together people from all backgrounds and ages, the public places we all share can combat generational silos, segregation and other age-related issues we are facing as a nation, while helping to ensure equitable access for all.
Intergenerational design aims to bring people together through purposeful, mutually beneficial activities that promote greater understanding and respect between generations.
Additionally, investing in these spaces fosters value creation by building cohesive communities, encouraging additional investments in neighborhoods and local businesses, and changing the perception of safety.
People of all ages have knowledge to share with other generations that may not be exposed to that knowledge. By creating opportunities for shared generations to spend time together, we open the door for intergenerational learning, and therefore understanding, compassion, and support for each other.

5.2. Universal
Auckland Design Manual | Universal Design
‘Universal design’ means designing for inclusivity and independence.
It caters for human diversity as well as life stages and scenarios, such as pregnancy, childhood, injury, disability and old age.
How do we go about achieving outcomes such as social inclusion, health and wellbeing, and equity through design?
There are eight practical goals that provide a framework for designing with universal needs in mind:
1. Body Fit, 2. Comfort, 3. Cultural Appropriateness, 4. Awareness, 5. Understanding, 6. Wellness, 7. Social Integration & 8. Personalisation.
Includes: ’14 personas to keep in mind’ & ‘Universal design focus areas’.

Ministry of Business, Innovation and Employment (MBIE) | Practical Application of Universal Design
A universal design perspective can help provide a better and more usable environment for everyone using a public building.
Universal design of the built environment starts with four overarching aims:
1. Everyone should be included, irrespective of their individual capability, knowledge, skill level, race, religion, gender, age or size.
2. Everywhere should be physically accessible – to everyone and achievable in an easy, safe, independent and convenient way.
3. Everything should be equally accessible, understandable and usable by everyone everywhere.
4. Every solution should seek to accommodate the needs of everyone, while not excluding or segregating anybody.

Ministry of Business, Innovation and Employment (MBIE) | Buildings for Everyone: Designing for Access and Usability
Providing a better and more usable environment for everyone is a fundamental tenet of good design. To address the needs of everyone using public buildings, this guide has been developed from a universal design perspective.
Universal design is about approaching design of the built environment with the knowledge that a wide range of people with different physical, sensory and cognitive capabilities will be using a building.
The guide offers valuable insights into the user journey for people with a wide range of physical, sensory and cognitive capabilities and provides information on practical approaches to the design, construction and management of public buildings to meet building user needs.
The guide consists of 11 sections:
1. Building user activity
2. Surrounding area and transport
3. Pedestrian circulation
4. Vehicle circulation and parking
5. Building entrances and exits
6. Internal circulation
7. Interior space
8. Fixtures and fittings
9. Building types
10. Means of escape
11. Building management
The first section on building user activity looks at the three common activity processes that all building users go through – gather information, process that information and take action.
In each of the ten following sections a commentary is included to provide a better understanding of the needs of various building users and how design decisions can affect them.

5.3. Sensory Friendly
AI Overview: Sensory Friendly Design in New Zealand public spaces focuses on reducing sensory overload for neurodiverse individuals through quiet zones, natural lighting, muted colors, and calming, tactile elements.
Key features include acoustic treatments, intuitive wayfinding, and sensory-friendly, inclusive, and accessible spaces.
Key Elements of Sensory-Friendly Public Spaces in NZ:
Acoustics & Quiet Zones: Incorporation of sound-absorbing materials to reduce echoing, particularly in libraries and community hubs.
Lighting: Preference for natural light, with indirect, dimmable, and flicker-free lighting to minimize glare and visual stress.
Visual Environment: Use of neutral, muted color palettes in flooring and walls rather than bright, stimulating colors.
Nature-Based Design: Integrating sensory gardens with varied textures (plants, wood, sand) to provide calming, natural sensory input.
Spatial Layout: Providing clear, intuitive, and consistent signage and layouts, including designated “quiet spaces” or “calm zones” in high-traffic areas.
Amenities: Using paper towels instead of noisy hand dryers in bathrooms and creating accessible, flexible, and sensory-friendly spaces.
These design principles aim to create inclusive environments that are enjoyable for all, minimizing potential triggers that can lead to fatigue or sensory overload.

Guggenheim New York | Creating a Sensory-Friendly Environment
Sensory-friendly spaces build on universal design by making the environment accessible from a sensory standpoint. Sensory-friendly environments engineer sensory stimuli in a way that empowers neurodivergent visitors to fully participate, engage with the physical space, and optimize their visit.
Best of all, sensory-friendly design is appreciated by all visitors. Just as curb cuts on street corners empower people using wheelchairs, they also help people with strollers, rolling luggage, and so on. We all benefit from physical spaces that are welcoming and comfortable.
How to Create a Sensory-Friendly Environment:
Our physical environment has a strong impact on all of us, especially on those with significant sensory sensitivities. Fortunately, there are practical strategies that can reduce or even eliminate noxious sensory experiences.
Lighting: People with sensory differences tend to be highly sensitive to artificial light and glare. Use diffused natural light whenever possible.
When using artificial light, warm LED bulbs, halogen, and old-fashioned incandescent bulbs are often best tolerated. Dimmer switches provide ideal flexibility for all lighting.
Sound: Because many people are hypersensitive to overall noise or particular frequencies of sound…Reduce ambient noise as much as possible. There are many solutions available: hanging acoustic tiles, room dividers, rolling panels, and flooring materials. Tiles, dividers, and paneling also function to reduce the glare and heat from sunlight streaming in through windows.
Become a Sensory Detective!
As you consider your specific public space, think of yourself as a sensory detective using a magnifying glass to track down potential problems.
Examine the entrance: What do visitors experience when they enter your doors? As visitors enter your space, remember that they bring with them all of the challenges of preparation for and transportation…they may arrive already feeling overwhelmed. This makes a calm entrance especially important. The entrance is a space of transition: it offers a way to break from whatever experiences came before and to set the tone for the experiences to come.
Consider path of travel: How do visitors navigate your space? How do they get from one place to another, and how do they know where to go? As you hunt for the sensory challenges in your space, keep in mind that some visitors have difficulty navigating unfamiliar spaces and following multistep verbal directions.
Create Sensory Havens | Quiet Areas and Activity Areas:
Do you have spaces that allow visitors to step away from the sensory stimulation of the environment? Do you have ways for visitors to engage in sensory stimulation that is not permitted in other spaces?
Remember that not all people with sensory differences need a quiet, sensory-reduced refuge. Sensory seekers may benefit from a space in which they are free to move and touch things.
Examine the restrooms: The restroom is a place that is often overlooked, but can be a difficult space for people with sensory sensitivities. Automatic jet air hand dryers emit a high frequency sound many people find distressing or intolerable.

Advanced Therapy Clinic | Crafting Inclusive Spaces for Sensory Sensitivities
What is a sensory-friendly environment and why is it important?
A sensory-friendly environment is a space specifically designed to reduce overwhelming sensory input, making it more comfortable for individuals with sensory processing challenges, such as those with autism, anxiety, ADHD, or PTSD.
This type of environment considers all eight senses – sight, hearing, taste, touch, smell, movement, balance, and proprioception – ensuring that sensory preferences can vary among individuals.
Practical strategies for creating these environments can significantly enhance the overall experience for everyone involved.
Here are some effective adjustments:
Lighting Adjustments: Use dimmable lights or natural light to create a calming ambiance, avoiding harsh fluorescent lights that may flicker and overwhelm.
Noise Management: Minimize background noise through the use of sound-absorbing materials or noise-canceling headphones.
Quiet Areas: Designate sensory spaces with comfortable seating and soothing items for relaxation and retreat from sensory overload.
Calm Color Schemes: Choose soothing colors like soft blues and greens for walls to promote relaxation, avoiding overly stimulating colors.
Visual Clarity: De-clutter spaces with organized signage and streamlined displays to prevent visual overwhelm.
Sensory-friendly environments are essential for improving accessibility and quality of life, allowing individuals with sensory sensitivities to participate in activities alongside their peers comfortably.

5.4. Culture
AI Overview: Cultural design integrates specific cultural values, narratives, and traditions into the design process to create meaningful environments, products, and experiences. It involves engaging directly with communities to reflect their identity – such as using Māori design principles (Te Aranga) in architecture – ensuring spaces tell local stories.
Cultural Architecture & Spaces: Involves embedding narratives into physical structures, such as using wharenui (meeting house) elements to represent ancestors, as seen in library and public space designs.
Spatial Layout: Organizing spaces around themes of community, gathering, and welcome, often mirroring the layout of a marae (meeting grounds).
Narrative Façades and Ornamentation: Using traditional carving (whakairo), weaving patterns (raranga), and modern materials to tell local stories and histories of the area.
Materiality: Using natural materials like timber, stone, and earth, often sourced locally, to ground the building in the land.

Auckland Design Manual | Universal Design | Cultural Appropriateness
Aotearoa-New Zealand is a bi-cultural nation with a unique history and heritage.
It is important to reflect Te Ao Māori in our built environment.
This can be expressed through design, language, signage, and providing spaces and places that enable cultural protocols to occur.
Being able to clearly see our tangible and lived culture in the built environment helps to foster a sense of place, and can help to normalises the use of both of our national languages in everyday life.

Auckland Design Manual | Māori Design | Te Aranga Design Principles
The Te Aranga Māori design principles offer a framework for enacting culturally appropriate and human-centred design.

Te Whare Tapa Whā | Wellbeing Model
Te Whare Tapa Whā was developed by leading Māori health advocate Sir Mason Durie in 1984.
The model describes health and wellbeing (hauora) as a wharenui/meeting house with four walls.
These walls represent:
– taha wairua/spiritual wellbeing,
– taha hinengaro/mental and emotional wellbeing,
– taha tinana/physical wellbeing &
– taha whānau/family and social wellbeing.
Our connection with the whenua/land forms the foundation.
When all these things are in balance, we thrive. When one or more of these is out of balance our wellbeing is impacted.

Christchurch City Council | Libraries 2025 Facilities Plan (Page 6)
The value of public buildings such as libraries is emphasised in the Urban Design Protocol (which Christchurch City Council is a signatory to): they protect the cultural identity and heritage of our towns and cities; provide creativity; and add social, environmental and cultural benefits by creating well connected, inclusive and accessible places.

Ministry for the Environment | Urban Design Protocol (2005)
The New Zealand Urban Design Protocol (Urban Design Protocol) is part of the Government’s Sustainable Development Programme of Action.
The Urban Design Protocol is a key deliverable of the ‘Sustainable Cities’ action area, which seeks to make our cities healthy, safe and attractive places where business, social and cultural life can flourish.
It supports and builds on a range of government strategies for improving our urban environments that encompass economic growth and innovation, transport, housing, regional development, social development, health, disability, and culture and heritage.

5.5. Heritage
AI Overview: Heritage design focuses on preserving historical character while integrating modern comfort, often utilizing traditional materials like timber, masonry, and stone for lasting quality.
In New Zealand, this style is popular for creating homes with character, blending original features like arches with contemporary, functional layouts.
Key Elements of Heritage Design:
Modern Heritage Aesthetics: Combines the historical “soul” of a home at the front with modern, open-plan living and sensorial richness at the rear.
Materials & Textures: Emphasizes lasting materials such as timber panels, marble, and tile.
Color Palette: Features grounded, rich tones like ginger reds, navy, and muted blues.
‘New Heritage’ Styling: Focuses on curated simplicity—mixing vintage finds with modern elements to create a lived-in look.
Regional Trends: In Canterbury, developers often build new homes that emulate classic villas and bungalows to blend with existing character.

5.6. Biophilic
Wikipedia | Biophilic Design
Biophilic design is a concept used within the building industry to increase occupant connectivity to the natural environment through the use of direct nature, indirect nature, and space and place conditions…it is argued that this idea has health, environmental, and economic benefits for building occupants and urban environments.
Indirect experience refers to contact with images and or representations of nature.
The experience of space and place uses spatial relationships to enhance well-being.

AI Overview: Biophilic design is an architectural and interior design approach that enhances human well-being, health, and productivity by deliberately connecting occupants with nature. It incorporates natural materials, light, vegetation, and organic forms into the built environment to reduce stress, improve cognitive function, and foster a stronger bond with the natural world.
Key Principles and Elements:
Direct Nature in Space: Using actual natural elements like houseplants, green walls, water features, natural lighting, and airflow.
Indirect Nature (Analogs): Using materials, colors, and shapes that mimic nature, such as natural wood, stone, earthy tones, and fractal patterns.
Space and Place Conditions: Designing spaces that mimic spatial configurations found in nature, such as views of the horizon, sensory-rich spaces, or areas that offer a sense of refuge and prospect.
Benefits of Biophilic Design:
Health and Well-being: Reduced stress levels, lowered blood pressure, and faster healing rates.
Productivity and Creativity: Improved cognitive performance and increased creativity in workplaces.
Environmental Impact: Enhanced air quality, improved biodiversity, and improved energy efficiency.
Common Applications:
Public Spaces: Utilizing green walls, indoor water features, and natural views.

5.7. Environmental
Wikipedia | Environmental Design
Environmental design is the process of addressing surrounding environmental parameters when devising plans, programs, policies, buildings, or products.
It seeks to create spaces that will enhance the natural, social, cultural and physical environment of particular areas.
Environmental design can also refer to the applied arts and sciences dealing with creating the human-designed environment.
Core Principles:
1. Sustainability: Minimizing the environmental impact of human activities through the use of renewable resources, energy-efficient technologies, and eco-friendly materials.
2. Functionality: Designing spaces that are practical, accessible, and tailored to the needs and behaviors of the people who will use them.
3. Aesthetics: Incorporating elements of visual appeal, sensory experience, and emotional connection into the design.
4. Holistic Approach: Considering the interconnected social, economic, and ecological factors that shape the environment.
Key areas of focus include:
– Sustainable architecture and green building
– Landscape architecture and urban planning
– Transportation design and infrastructure
– Industrial design and product development
– Interior design and space planning
Environmental designers often collaborate with experts from disciplines such as engineering, ecology, sociology, and public policy to create holistic solutions that address the complex challenges of modern environments.

5.8. Sustainable
AI Overview: Sustainable design is a holistic approach to creating products, buildings, and systems that minimize environmental impact, reduce waste, and improve occupant health through energy efficiency, sustainable materials, and long-term durability.
Key strategies include using passive solar design, high-performance insulation, and renewable materials to lower energy and water consumption.
Key Sustainable Design Principles:
Energy Efficiency: Utilizing insulation, double glazing, and smart design to minimize heating/cooling needs.
Material Selection: Choosing sustainable, recycled, or bio-based materials (e.g., Mycelium leather or citrus-waste plastics).
The 6 Rs: Adopting a framework of Reduce, Reuse, Recycle, Rethink, Refuse, and Repair.
Longevity & Flexibility: Designing spaces and products for long life, adaptability, and eventual disassembly.

5.9. Crime Prevention Through Environmental Design (CPTED)
Christchurch City Council | Safer Canterbury: Creating Safer Communities
How can environmental design help prevent crime?
Careful environmental design can help to prevent crimes like personal assault and vandalism.
The major principle of Crime Prevention Through Environmental Design is:
Natural surveillance – “see and be seen”
People are usually less likely to commit crime if they are (or think they may be) being watched.
Conversely people are likely to feel safer if they think someone is ‘looking out for them.’
1. Designing buildings to overlook streets and public spaces.
2. Ensuring that there are clear sight lines along routes by:
– Avoiding sudden corners or blind bends along pedestrian or cyclist routes.
– Ensuring that planting does not grow to obscure the view or provide hiding places for offenders.
– Avoid dark recesses or concealed corners adjacent to pedestrian routes if possible.
3. Providing good standards of lighting by:
– Choosing lighting that illuminates pedestrian areas as well as roads.
– Providing consistently placed, high quality lighting which will not conflict with planting or create large areas of shadow.
4. Ensuring that there is plenty of activity by:
– Designing pedestrian/cycling routes to ensure that they will be well used to prevent them becoming isolated and unsafe.
– Designing pedestrian routes so that they run alongside vehicular routes and are highly visible.
– Locating and designing parks so that they are overlooked by roads and houses.
– Encouraging a mix of uses so that space is used throughout the day and the evening.
How can we make our Parks, Reserves and Waterways feel safer?
The safety of parks, reserves and waterways will be affected by:
– Their location and layout
– Their relationship with surrounding activities
– The activities contained within them
– The design and location of landscaping and structures within them.
1. General
Good planning and design contributes to increased usage, a good relationship between public and private spaces and maximised informal surveillance.
This can be achieved by:
– Locating parks so that they can be easily seen from surrounding houses and streets.
– Locating high use elements, such as toilets, playgrounds, and main paths, so that they are visible from adjoining streets, houses, and from within the park.
– Providing facilities for activities which attract people into parks and reserves, and encourage them to stay longer.
2. Pathways
Pedestrian access ways can enhance the function of public open spaces, but they need to be carefully designed and located.
Pathways can be made to feel safer by:
– Ensuring the provision of adequate sight lines along the route.
– Avoiding areas of potential entrapment or concealment along the pathway.
– Directing people through safe areas with good signage and lighting.
– Providing at least one safe route through parks, with frequent ‘escape routes’ back to surrounding streets and car park areas.
3. Lighting
Use of parks at night should be discouraged and only paths that are essential designated routes should be lit. However lighting alone will not make parks or a route safer. Lighting should be carefully considered and combined with other safety design measures.
4. Planting and Maintenance
Planting and fencing provide an amenity and safety function, but care should be taken to ensure they do not block views, or create ‘hiding places’ and entrapment spots. A neglected space is likely to invite anti-social behaviour and will feel unsafe. Particular care should be taken when considering the area around toilet facilities.
5. Seating
Careful choice and location of seating can help to make public open spaces more popular and increase safety.
This can be achieved by:
– Placing seating in locations which are visible from the park or surrounding streets.
– Locating seats so that they face the pathway as a path going along the back of a seat may make a person who sits there feel uncomfortable or unsafe.
– Planning seating layouts to encourage social interaction and casual surveillance.
6. Signs
Signs can help to make people feel safter in a park or reserve by:
– Providing well place direction information signs.
– Using symbols, maps and diagrams to assist users.
– Designing signs to be clear for people with disabilities and speakers of other languages.
– Using signs which indicate routes so users know their destination.

Facility Decision-making

1. ‘Shirley Community Centre’ Rebuild History
2. Delegated Authority for the ‘Shirley Community Centre’ (2016)
3. ‘St Albans Community Centre’ Rebuild Process
4. Mayor’s Recommendations for CCC Long Term Plans
5. Prior Community Board Proposals
6. Christchurch City Council Delegations Register
7. Updated Feasibility Study (2023)
8. Co-Studio Architects Plans (2025)
9. ‘Shirley Community Facility’ Working Party
10. Waipapa P-I-C Community Board: Deputations
11. Waipapa P-I-C Community Board: Consultation
12. Waipapa P-I-C Community Board: Updates


1. ‘Shirley Community Centre’ Rebuild History
The Shirley Community Centre at 10 Shirley Road/Shirley Community Reserve, Richmond was demolished in 2012, after the Canterbury Earthquakes.
https://www.10shirleyroad.org.nz/shirley-community-centre-decision-making/

Email to the Department of Conservation | 17th Sept 2025
Re: Shirley Community Reserve, 10 Shirley Road, Richmond, Christchurch
Reserve Classification & Uses
https://www.10shirleyroad.org.nz/email-to-the-department-of-conservation-17th-sept-2025/


2. Delegated Authority for the ‘Shirley Community Centre’ (2016)
In 2016, the Christchurch City Council gave Delegated Authority for the ‘rebuild of the Shirley Community Centre’* to the Shirley/Papanui Community Board.
* “process similar to that put in place by the Council for the rebuild of the St Albans Community Centre be followed.”

Item 12. Proposed Shirley Community Centre Rebuild Request for Delegated Authority (31 August 2016)
Pages 91-92
https://christchurch.infocouncil.biz/Open/2016/09/CNCL_20160908_AGN_480_AT.PDF
Report from Shirley/Papanui Community Board – 31 August 2016
At their meeting of 31 August 2016 the Shirley/Papanui Community Board considered a process for the rebuild of the Shirley Community Centre.
The Council has allocated funding of $2.57 million to cover the capital costs of the rebuild of the Shirley Community Centre.
This project is in Tranche 1 of the Community Facilities Rebuild Programme.
– Information from the Project Manager indicates a timeframe of around 18-24 months from approval of the concept design through to the opening of the new facility as well as the time needed for the consultation process.
– Initial consultation with the Shirley community by the Shirley/Papanui Community Development Advisers regarding the rebuild of a facility in Shirley has already started and will continue until 17 November to be followed by a community conversation.
– This information will assist with determining a draft concept plan for the Community Centre.
The Board wishes to proceed with this project and suggests that a process similar to that put in place by the Council for the rebuild of the St Albans Community Centre be followed.
Accordingly the Board requests that delegated authority for decision-making around the Shirley Community Centre project be given by the Council, including the delegation of authority to make decisions from the recommendations of the Working Party and from staff for the siting, design and rebuild process and future management of the facility.
The Board agreed at their meeting that:
– Terms of Reference, similar to those developed for the St Albans Community Centre rebuild process will be developed for this project and will be considered for approval by the Papanui/Innes Community Board at the start of the next electoral term.
– The formation of any Working Party and the arrangements for any first meeting will also be delayed until the start of the next electoral term.
– The decision as to the site of the new Shirley Community Centre will also be made by the Papanui/Innes Community Board in the next electoral term.

Item 12. Proposed Shirley Community Centre Rebuild Request for Delegated Authority (8 September 2016)
Page 5
https://christchurch.infocouncil.biz/Open/2016/09/CNCL_20160908_MIN_480.PDF
Council Resolved CNCL/2016/00368
That the Council:
1. Delegates the necessary authority (as per the St Albans Community facility) to the Shirley/Papanui Community Board (to be the Papanui/Innes Community Board in the next term) for decisions regarding the rebuild and future management of the Shirley Community Centre at either 10 Shirley Road or any other selected site.
2. Request that the Community Board talk with staff around potential options for a regeneration plan in this area under the Greater Christchurch Regeneration Act 2016.
Councillor Cotter/Councillor Livingstone, Carried

The Shirley/Papanui Community Board were given by Council, the Delegated Authority “for decisions regarding the rebuild and future management of the Shirley Community Centre” ten years ago.

15 years after the Canterbury Earthquakes, our communities around Shirley Road are still waiting for a new building to be built, with very little progress achieved by the Board over the last ten years.


3. ‘St Albans Community Centre’ Rebuild Process
The Board has not followed a “similar process put in place by the Council for the rebuild of the St Albans Community Centre”:
Community Meeting, Terms of Reference, Draft Concept Design, Consultation, Drop-in Sessions, Amended Concept Design, Approved Concept Design, before going out to GETS for: Expressions of Interest (EOI) & Request for Tender (RFT).

Christchurch City Council ‘Have Your Say’ Consultation, May 2016
Proposed New St Albans Community Centre
Designed by your community for your community
https://ccc.govt.nz/assets/Documents/The-Council/HYS/2016/may/Consultation-PIL-St-Albans-Community-Centre.pdf
Following feedback from the community, the Shirley-Papanui Community Board worked alongside staff and a community workshop was held on 9 September 2014.
A new working party was established by the Shirley-Papanui Community Board in November 2015.
Since then, this group and Council staff have been working together and now have a concept design for feedback from the wider community.
Consultation: 27th May 2016 – 20th June 2016
Feedback letter to Submitters: June 2016
Community Board Approval: July 2106
Construction (subject to approvals): 2017

‘St Albans Community Centre consultation begins’, 25th May 2016
https://www.newsline.ccc.govt.nz/news/story/st-albans-community-centre-consultation-begins
The local community will be able to discuss how they think the new community centre could enhance St Albans, and how they see themselves using the facility, before the final design is approved by the Shirley–Papanui Community Board.
The current design concept has been developed by the community, alongside Christchurch City Council and the St Albans Community Centre Working Party…
Mike Davidson, chair of the Shirley–Papanui Community Board, says the Board is excited with the development and progress of the new centre and is looking forward to the design going out for public consultation…
The working party was established by the Shirley–Papanui Community Board in November 2015.
The party consists of representatives from the St Albans Residents Association, St Albans School, Edgeware Business Association, St Albans Pavilion and Pool Group, a youth representative and representatives of the Shirley–Papanui Community Board.
“Using information from both pre- and post-earthquake, a design has been created that truly captures the essence of St Albans.
This group has worked with Council staff to create a concept design, which is now ready for feedback from the wider community.” Mr Davidson says.
There will be two drop-in sessions at the transitional St Albans Community Centre, 1049 Colombo Street for the public to come and meet the working party and discuss the project.

‘St Albans Community Centre plans progressing’, 10th April 2017
https://www.newsline.ccc.govt.nz/news/story/st-albans-community-centre-plans-progressing

Waipapa/Papanui-Innes Community Board, 26th October 2018
https://christchurch.infocouncil.biz/Open/2018/10/PICB_20181026_AGN_2443_AT.PDF
– 7. St Albans Community Centre – Final Floor Plan (Page 14)
– 15. Papanui-Innes Community Board Area Report – October 2018
4.3.3 St Albans Community Facility (Page 83)
The St Albans Community Facility Working Party met on 15 October for their last meeting. The Working Party agreed to the amended design and recommended that the Papanui-Innes Community Board move forward with the project as per the briefing received earlier in this meeting.

‘Design unveiled for St Albans Community Centre’, 15th May 2019
https://www.newsline.ccc.govt.nz/news/story/design-unveiled-for-st-albans-community-centre

GETS Expressions of Interest (EOI) for St Albans Community Centre Construction, 22nd February 2019
https://www.gets.govt.nz/CCC/ExternalTenderDetails.htm?id=20685053

GETS Request for Tender (RFT) for Construction of St Albans Community Centre, 4th June 2019
https://www.gets.govt.nz/CCC/ExternalTenderDetails.htm?id=21004890

‘Celebrations as new community centre opens in St Albans’, 11th April 2021
https://www.newsline.ccc.govt.nz/news/story/celebrations-as-new-community-centre-opens-in-st-albans


4. Mayor’s Recommendations for CCC Long Term Plans
By the beginning of 2018, the funding for the new Shirley Community Centre had been ‘Removed from Programme’, from the CCC Community Facilities Rebuild Programme.
“The Papanui-Innes Community Board has take the rare step of starting a petition to fight the city council over funding.”

In May 2018, after my 1st verbal submission to Council for the Draft Long Term Plan 2018-2028, Former Mayor Lianne Dalziel’s recommendations:

Mayor’s Recommendation for CCC Long Term Plan 2018-2028
Page 6
https://christchurch.infocouncil.biz/Open/2018/06/CLTP_20180622_MIN_2843_AT.PDF
8. Funding new and existing community facilities
a. That the Council requests staff to complete the Community Facilities Network Plan as soon as practicable…Potential developments include but are not limited to; the Shirley Community Centre*

* Staff directed to engage external independent consultants for:
– ‘Community Needs Analysis for Richmond’, December 2018 &
https://www.10shirleyroad.org.nz/wp-content/uploads/2021/04/Richmond-Community-Needs-Analysis-Report.pdf
– ‘Shirley Community Centre Feasibility and Business Case’, 8th August 2019
https://www.10shirleyroad.org.nz/wp-content/uploads/2024/05/Shirley_Community_Centre_Feasibility_Report_and_Business_Case_August_2019.pdf

I was interviewed by both external independent consultants for these reports.
My submissions since 2018 are included here:
https://www.10shirleyroad.org.nz/joanna-gould-submissions/

Mayor’s Recommendation for CCC Long Term Plan 2021-2031
Page 25
https://christchurch.infocouncil.biz/Open/2021/06/C-LTP_20210621_MIN_5408_AT.PDF
M8: 10 Shirley Rd*
M8A: That the Council reinstates $3.0 million funding formerly set aside for the rebuild of the Shirley Community Centre in FY 2029/30 – FY 2031/32 to enable a subsequent annual plan to bring the funding forward if plans are progressed.
M8B: That the Council adds $35,000 in FY 2021/22 for an updated feasibility study to look at other options, including incorporating the current Shirley library.**
** Staff directed to provide an updated feasibility study in FY 2021/22.

* Members of ‘Shirley Road Central’ presented the ‘Where is our Community Centre’ petition to Council during the 2021 verbal submission hearings:
https://www.10shirleyroad.org.nz/where-is-our-community-centre-petition/

Christchurch City Council | Draft Long Term Plan 2021-2031
‘Shirley Road Central’ verbal submission by Jennifer Dalziel & Joanne Byrne

Shirley Community Reserve Memo, 10th June 2022
Page 97
https://christchurch.infocouncil.biz/Open/2022/06/PICB_20220617_AGN_7648_AT.PDF
4.3 A feasibility study is currently underway to estimate the construction costs for four potential options for a new community facility.
1. Mixed use hub incorporating a library, service centre, and community operated community space,
2. Community operated large community facilities building,
3. Community operated small community facilities building,
4. Outdoor options similar to Dallington landing.


5. Prior Community Board Proposals
– Crossway Church Proposal, 2016
From 2013 to 2016, “staff explored options for a third-party funded and managed facility”, which was eventually rejected.
https://www.10shirleyroad.org.nz/crossway-church-proposal/

– CCC Draft LTP 2024-34 Workshops, May 2024
https://www.10shirleyroad.org.nz/ccc-draft-ltp-2024-34-workshops/
Proposed amendment by Councillor Pauline Cotter.
“Staff are through the Board Chair [Emma Norrish] currently negotiating with a ‘prospective Community Partner’ [‘Shirley Road Central’*] and a ‘sympathetic Building Company’ [Property Developer] to develop this facility in a Community Partnership through the Build and the Operation.”

* ‘Shirley Road Central’ Constitution: “To support the development of a community hub including a modern library, and meeting rooms on the site at 10 Shirley Road for the use of the surrounding communities.”
‘Shirley Road Central’ were advocating for a ‘contemporary’ community centre/Citizen Hub, not a ‘traditional’ community centre.
https://www.10shirleyroad.org.nz/shirley-road-central-group/


6. Christchurch City Council Delegations Register
Page 97 & 98
https://ccc.govt.nz/assets/Documents/The-Council/How-the-Council-works/Delegations-Register/Delegations-Register.pdf

Community Facilities
1. To approve site selection and to approve the final design of new local community facilities (for example community halls, volunteer libraries, club rooms, public toilets).
Limits:
– This power may not be sub-delegated.
– Any financial decisions are subject to the maximum of what is approved in the current LTP/Annual Plan and associated cost centre budgets.
This delegation does not include community facilities that have network or citizen hub implications.
For example swimming pools, libraries, and multi-use service centres
.
2. To approve alterations and additions to the design of existing local community facilities (for example community halls, volunteer libraries, club rooms, public toilets).
Limits:
– This power may not be sub-delegated.
– Any financial decisions are subject to the maximum of what is approved in the current LTP/Annual Plan and associated cost centre budgets.
This delegation does not include community facilities that have network or citizen hub implications.
For example swimming pools, libraries, and multi-use service centres
.
3. To the Waipapa Papanui-Innes-Central Community Board authority to make decisions regarding the rebuild and future management of the Shirley Community Centre at either 10 Shirley Road or any other selected site.

Landscape development plans for parks and reserves
1. Approve and adopt any new landscape development plans for parks and reserves provided the design is within the policy and budget set by the Council.
Limits: This power may not be sub-delegated.
2. Approve the location of, and construction of, or alteration or addition to, any structure or area on parks and reserves provided the matter is within the policy and budget set by the Council.
Limits: This power may not be sub-delegated.


7. Updated Feasibility Study (2023)
Waipapa Papanui-Innes-Central Community Board, 13th June 2024
https://christchurch.infocouncil.biz/Open/2024/06/PCBCC_20240613_AGN_9127_AT.PDF
Item. 9. Shirley Community Reserve: Proposed Community Facility
Pages 29 – 39, Council Staff Report
Page 40, ‘Shirley Community Reserve Feasibility Study’ Memo
Page 42 – 81, ‘Shirley Community Reserve Feasibility Study’ by Sylvia Docherty for Christchurch City Council*

* 15. Glossary (Page 81)
Hub:
Co-locating multiple services the Council provides across the community in a common location, enabling the customer and community experience to be an integrated one.
Initially this includes libraries, and service desks.
Shirley Library and Service Centre is an example.

‘Shirley Community Reserve’ Consultation (2023)
https://letstalk.ccc.govt.nz/SCR
The options that we’ve developed take into consideration feedback received by the Shirley community in 2020, as well as what we’ve seen works well around Ōtautahi Christchurch. These options include:
– A recreation space with a full basketball court, renewed playground, planting, a picnic and BBQ area, a community garden and a walkway.
Creating a community hub that’s open to partnerships with local organisations.
– Leaving the space as it is.


8. Co-Studio Architects Plans
‘Shirley Community Facility’ Plans:
– 28th March 2025 | Concept/Preliminary Design 100%
– 9th July 2025 | 100% Developed Design
– 20th August 2025 | Issued for Information
– 1st September 2025 | 100% Detailed Design
– 10th November 2025 | 100% Detailed Design

The ‘Concept/Preliminary Design’ plan had already been created, before the first meeting of the ‘Shirley Community Facility’ Working Party in April 2025.


9. ‘Shirley Community Facility’ Working Party
For background info see:
‘2. Working Party | Members, Role & 2023 Consultation Feedback from the Working Party members’
https://www.10shirleyroad.org.nz/new-building-updates/

Working Party Members:
– Shirley Community Trust (MacFarlane Park Centres)
– Shirley Village Project
– St Albans Residents Association (Kohinga St Albans Community Centre)
– Eastern Community Sport and Recreation Inc (Avon Hub)
– We are Richmond (Avebury House).

The Working Party did not include:
– Shirley Playcentre (located on the Reserve)**
– Shirley Primary School (located opposite the Reserve)**
** The current plan has halved onsite car parking at the Reserve, which will affect these car park users.
– Shirley Recreational Walkers (meet at the Reserve)
– Canterbury Genealogy (formerly NZ Society of Genealogists – Canterbury Branch. Located at 10 Shirley Road from February 1990 until the February 2011 earthquakes. Now located at Parkview Community Lounge, with drop-in sessions at Shirley Library on the first and third Saturdays of each month.)
– Community Advocates or
– Residents from the communities around Shirley Road.

The Working Party met 3 times: April, June & July 2025.

Q. What are their roles in the Working Party, design & build process of the new building?
https://www.10shirleyroad.org.nz/lgoima-request-ticket-1323259/
– Discuss and provide feedback on the development concept and any other relevant documentation relating to the project.
Raise the profile of the project and provide a channel of communication so that the wider community feels confident, informed, and engaged about the project and the progress being made.
– Work as a team to achieve the overall goal of the project.
Provide recommendations, and suggestions to the Project Team to ensure that the design meets the needs of the community.
– Act as a conduit between Council and the Community to inform the development of the facility and park space.

“3.7 The endorsement of the Working Group was not unanimous.
– Four members endorsed the plans,
– Two members did not endorse the plans, and
– Two members of the Working Group were not present.”
Page 27
https://christchurch.infocouncil.biz/Open/2025/09/PCBCC_20250911_AGN_9141_AT.PDF

The ‘Concept/Preliminary Design’ nor the ‘100% Detailed Design’ plans were not made public, until the ‘Developed design’ plans were included in the agenda for the Waipapa Papanui-Innes-Central Community Board meeting on the 11th September 2025:
Item. 8. Shirley Community Facility
Attachments
A – Shirley Community Facility – Developed design
https://christchurch.infocouncil.biz/Open/2025/09/PCBCC_20250911_AGN_9141_AT_WEB.htm


10. Waipapa P-I-C Community Board: Deputations
Deputations were allowed at the 11th September 2025 Waipapa Papanui-Innes-Central Community Board meeting, but not at the 11th December 2025 meeting, where the Board approved the final design for the ‘Shirley Community Facility’.
– 11th September 2025:
https://www.10shirleyroad.org.nz/shirley-community-facility-plan-v1/
– 11th December 2025:
https://www.10shirleyroad.org.nz/shirley-community-facility-plan-v2/

Item. 5. Deputations by Appointment
https://www.youtube.com/live/4cCkAA7KvZg?si=xU09YWM8HoBE6ww4&t=1395s
5.3. Jennifer Dalziel*
5.4. Margaret Stewart*
5.5. Joanna Gould*
5.6. Don Gould*
5.7. Jo Byrne*
5.8. We are Richmond and Shirley Community Trust
* All former members of ‘Shirley Road Central’.
https://christchurch.infocouncil.biz/Open/2025/09/PCBCC_20250911_MIN_9141_AT_WEB.htm


11. Waipapa P-I-C Community Board: Consultation
At no stage in the process of developing the ‘Shirley Community Facility’, has there been a Consultation on the ‘Concept’, ‘Developed Design’ or ‘Detailed Design’, to allow the whole community to give feedback on their community facility.
Residents haven’t been consulted by the Board since the 2023 Consultation, with the options for the Shirley ‘Community’ Reserve:
– Recreational Space,
– Community Hub, or
– Leave the Space as is.

Email Update to Waipapa P-I-C Community Board
https://www.10shirleyroad.org.nz/email-to-the-waipapa-p-i-c-community-board-12th-april-2025/
During my verbal submission for the Christchurch City Council Draft Annual Plan 2025-2026, I received the following question from Deputy Mayor/Innes Ward Councillor Pauline Cotter:
“You probably need to, because the community board has now embarked on the process, set up a working group and everything, to follow that decision they made to do 50% green space 50% centre, which means the centre will be smaller than the old one, you probably need to take that back through to the community board if you’re disputing the data.”
https://www.10shirleyroad.org.nz/wp-content/uploads/2025/05/WaipapaPICcbUpdateApril2025JoannaGould.pdf
I received no reply from the Board or Councillor Pauline Cotter.
Reply from Ali Jones, Innes Ward Member (13th June 2025)
“My apologies for not responding to your email Joanna.
I totally missed it. I’ll take a look now.
Pauline, should this be included in correspondence to the board?”
My email was not included as ‘Correspondence’ in the Board’s meeting agenda.


12. Waipapa P-I-C Community Board: Updates
– Waipapa Papanui-Innes-Central Community Board
Meeting Minutes for 11th December 2025
Pages 4-6
https://christchurch.infocouncil.biz/Open/2025/12/PCBCC_20251211_MIN_10741_AT.PDF

Item. 9. Updated Shirley Community Facility Design Voting:
– For (6): Pauline Cotter, Jake McLellan, Dr Sunita Gautam, John Miller, Mike Davidson, Simon Britten
– Against (1): Emma Twaddell
– Abstain (2): Ashleigh Feary, Victoria Henstock
TOTAL = 9

– GETS Expressions of Interest (EOI) for Shirley Community Facility, 3rd February 2026
https://www.gets.govt.nz/CCC/ExternalTenderDetails.htm?id=33289900

– Waipapa Papanui-Innes-Central Community Board Meeting Agenda, 13th April 2026
https://christchurch.infocouncil.biz/Open/2026/04/PCBCC_20260413_AGN_11311_AT_WEB.htm
Actions Register: Updated Shirley Community Facility Design
Meeting Date: 11 December 2025, Due Date: 12 March 2026
Unit: Professional & Technical Serv, Team: Project Management

Shirley Community Facility Plan v2

1. Waipapa Papanui-Innes-Central Community Board
Meeting Agenda for 11th December 2025
2. Waipapa Papanui-Innes-Central Community Board
Meeting Minutes for 11th December 2025
3. Waipapa Papanui-Innes-Central Community Board
Meeting Minutes Attachments for 11th September 2025
(No Attachments were included, even though the Board received emails).
4. Waipapa Papanui-Innes-Central Community Board
YouTube Video of the 11th December 2025 Board Meeting
(No Deputations were allowed for this Item).
5. ‘Shirley Community Facility’ Written Submission by Joanna Gould
(including AI Summary of .pdf)


1. Waipapa Papanui-Innes-Central Community Board
Meeting Agenda for 11th December 2025

https://christchurch.infocouncil.biz/Open/2025/12/PCBCC_20251211_AGN_10741_AT.PDF
9. Updated Shirley Community Facility Design
– Pages 13-24: Council Staff Report
– Pages 25-31: Co-Studio Architects Developed Design for the Shirley Community Facility v2
– Pages 32-38: Co-Studio Architects Developed Design for the Shirley Community Facility v1.


2. Waipapa Papanui-Innes-Central Community Board
Meeting Minutes for 11th December 2025

https://christchurch.infocouncil.biz/Open/2025/12/PCBCC_20251211_MIN_10741_AT.PDF
Pages 4-6
9. Updated Shirley Community Facility Design
– Community Board Consideration
The Board accepted the Officer Recommendations, except in respect of it selecting the option of having a raked ceiling for the facility, rather than a flat ceiling.
The Board also added resolution 7 below to enable the two meeting rooms in the updated facility design to be accessed independently of the function space via external doors that it requested the identified windows be replaced with.
The Board’s consideration confirmed that the authority given to staff to amend the updated design included determining whether the added doors be single or double.
Victoria Henstock foreshadowed moving the Officer Recommendations without change, but the addition of a raked ceiling, and external doors for the meeting rooms, was carried before the foreshadowed motion could be put to a vote.
– Officer Recommendations Ngā Tūtohu
That the Waipapa Papanui-Innes-Central Community Board:
1. Receives the information in the Updated Shirley Community Facility Design Report.
2. Notes that the decision in this report is assessed as low significance based on the Christchurch City Council’s Significance and Engagement Policy.
3. Approves the updated developed detail design, including a flat ceiling and associated project costings, incorporating the Board’s September 2025 directions, as shown in Attachment A to this report.
4. Instructs staff to proceed to tender and procurement following approval of the updated design and project costings.
5. Acknowledges the mahi of the Shirley Working Group and thanks them for their contribution to the project.
6. Notes that the total project remains deliverable within the Long-Term Plan budget of $3,705,000.
– Community Board Resolved PCBCC/2025/00074
Part C
That the Waipapa Papanui-Innes-Central Community Board:
1. Receives the information in the Updated Shirley Community Facility Design Report.
2. Notes that the decision in this report is assessed as low significance based on the Christchurch City Council’s Significance and Engagement Policy.
3. Subject to resolution 7, approves the updated developed detail design, including a raked ceiling and associated project costings, incorporating the Board’s September 2025 directions, as shown in Attachment A to the report.
4. Instructs staff to proceed to tender and procurement following approval of the updated design and project costings.
5. Acknowledges the mahi of the Shirley Working Group and thanks them for their contribution to the project.
6. Notes that the total project remains deliverable within the Long-Term Plan budget of $3,705,000.
7. Requests and authorises staff to amend the updated design by replacing:
a. the external window in Meeting Room 04; and
b. the south-western external window in Large Meeting Room 03;
with external glass doors of the same style as the other external doors in the facility, to enable those rooms to be accessed independently of the function space.
– Pauline Cotter/Jake McLellan Carried
9. Updated Shirley Community Facility Design Voting:
– For (6): Pauline Cotter, Jake McLellan, Dr Sunita Gautam, John Miller, Mike Davidson, Simon Britten
– Against (1): Emma Twaddell
– Abstain (2): Ashleigh Feary, Victoria Henstock
TOTAL = 9


3. Waipapa Papanui-Innes-Central Community Board
Meeting Minutes Attachments for 11th September 2025

(No Attachments were included, even though the Board received emails).


4. Waipapa Papanui-Innes-Central Community Board
YouTube Video of the 11th December 2025 Board Meeting
(No Deputations were allowed for this Item).
Presentation & Board Discussions for Item 9. Updated Shirley Community Facility Design:
https://www.youtube.com/live/RRceb032Avw?t=5691s


5. ‘Shirley Community Facility’ Written Submission by Joanna Gould
.pdf: https://www.10shirleyroad.org.nz/wp-content/uploads/2025/12/WaipapaPICItem9ShirleyCommunityFacilityDec2025JoannaGould.pdf
Includes information on the following topics:
– Shirley Community Facility | Developed Design | December 2025
– Proposed Shirley Community Facility | Feedback from September 2025
– Dudley Character Area, Richmond | Dudley Design Guide
– 10 Shirley Road & Original Building | Connections
– St Albans Community Centre | Concept Plan & Consultation
– Lancaster Park Community Centre and Changing Rooms
– Department of Conservation Email | Reserve Classification & Uses
– Shirley Community Reserve | Redevelopment Concept for Discussion
– CCC Community Facilities Network Plan | Principles
– CCC Community Facilities Network Plan | Best Practice Community Facility Design
– Christchurch City Council District Plan | Housing Intensification & Property Values
– Kāinga Ora | New Social Housing Developments
– Bookable Spaces & Local Activities Provided
– Shirley Centre | Ideas by Joanna Gould (2021)

AI Summary of .pdf:
“The document outlines concerns, feedback, and suggestions regarding the proposed Shirley Community Facility redevelopment at Shirley Community Reserve, as well as comparisons to other community projects and guidelines. Below are the key points:

Concerns with the Proposed Shirley Community Facility Design (December 2025)
Building Placement:
Located at the back of the reserve, hidden from Shirley Road, and not aligned with the existing path. ​
South wall blocks the line of sight from Shirley Road to Dudley Creek, raising CPTED (Crime Prevention Through Environmental Design) concerns. ​
Design Issues:
Meeting rooms are fixed spaces, not adjustable. ​
Access to meeting rooms is through the function space, which may limit usability. ​
The projector wall removes windows on the east side, blocking visibility to the playground and Shirley Playcentre. ​
The building lacks windows or doors on the south side, missing the best view of Dudley Creek. ​
Roof pitch, entrance location, and window styles do not align with the Dudley Design Guide for the area.
Interior Design:
The new building is a single-room facility, unlike the former multi-room community center. ​
No clarity on whether items from the former heritage-listed building will be incorporated.
Car Park and Paths:
Reduced car park spaces may impact Shirley Primary School and Shirley Playcentre. ​
The new car park is disconnected from existing paths, affecting accessibility. ​
The building is not connected to Shirley Road, the playground, or Shirley Playcentre.
Toilets and Kitchen:
Lack of windows in toilets and kitchen increases electricity and ventilation costs. ​
Concerns about vandalism and maintenance of public toilets. ​

Feedback and Advocacy:
The facility was designed without sufficient resident input and is deemed not “fit for purpose.” ​
Residents prefer a community-focused facility rather than a venue for hire or clubroom. ​
The facility should honor the area’s history and provide inclusive spaces for current and future residents. ​

Reserve Classification and Legal Implications:
The land is classified as a “Local Purpose Reserve” for a community center, which limits its use to this purpose unless the classification is changed. ​
Mixed-use activities are permissible if compatible with the reserve’s primary purpose. ​

Comparisons to Other Community Projects:
The St Albans Community Centre involved extensive public consultation and a community-led design process, which was not followed for the Shirley Community Facility.
Lancaster Park Community Centre has a larger building size and more amenities compared to the proposed Shirley Community Facility. ​

Recommendations:
Align the design with the CCC Community Facilities Network Plan principles, emphasizing community-led design, inclusivity, flexibility, and integration with surroundings. ​
Incorporate local history and retrieved items from the former heritage-listed building. ​
Improve accessibility and connectivity to surrounding paths, playgrounds, and public transport. ​
Address concerns about the building’s placement, design, and usability. ​

Additional Context:
The Shirley Community Reserve has been underutilized since the original community center was demolished in 2012 due to earthquake damage. ​
The area is experiencing housing intensification, with new social housing developments expected to bring approximately 198 new residents by May 2026. ​
The document includes links to resources, community groups, and design guidelines for further reference. ​

Conclusion:
The document emphasizes the need for a community-led, inclusive, and functional design for the Shirley Community Facility that aligns with the reserve’s purpose and addresses residents’ needs.
It highlights the importance of integrating the facility with its surroundings and honoring the area’s history while accommodating future growth.”

Shirley Community Facility Plan v1

1. Waipapa Papanui-Innes-Central Community Board
Meeting Agenda for 11th September 2025
2. Waipapa Papanui-Innes-Central Community Board
Meeting Minutes for 11th September 2025
3. Waipapa Papanui-Innes-Central Community Board
Meeting Minutes Attachments for 11th September 2025
4. Waipapa Papanui-Innes-Central Community Board
YouTube Video of the 11th September 2025 Board Meeting
(including Deputations by: Jennifer Dalziel, Margaret Stewart, Joanna Gould, Don Gould, Jo Byrne, Murray James from We Are Richmond & Jane Mitchell from Shirley Community Trust).
5. ‘Shirley Community Facility’ Written Submission by Joanna Gould
(including AI Summary of .pdf)


1. Waipapa Papanui-Innes-Central Community Board
Meeting Agenda for 11th September 2025
:
https://christchurch.infocouncil.biz/Open/2025/09/PCBCC_20250911_AGN_9141_AT.PDF
Item 8. Shirley Community Facility
– Pages 26 – 35: Council Staff Report
– Pages 36 – 62: Co-Studio Architects Developed Design for the Shirley Community Facility.


2. Waipapa Papanui-Innes-Central Community Board
Meeting Minutes for 11th September 2025
:
https://christchurch.infocouncil.biz/Open/2025/09/PCBCC_20250911_MIN_9141_AT.PDF
Item 8. Shirley Community Facility
– Board Consideration
The Board considered the deputations on this item (refer 5.3 – 5.8 of these minutes) before accepting the Officer Recommendations with a variation on Option Two, increasing the footprint by at least 100 square metres to make the centre large enough to contain three separate or separatable meeting/activity rooms.
The Board also added requests that staff investigate including in the final design the building elements listed in resolution 6, and noted that the rotunda (or another form of shelter) will be investigated by Parks staff as part of their redevelopment proposal for the reserve.
– Officer Recommendations Ngā Tūtohu
That the Waipapa Papanui-Innes-Central Community Board:
1. Receives the information in the Shirley Community Facility Report.
2. Notes that the decision in this report is assessed as low significance based on the
Christchurch City Council’s Significance and Engagement Policy.
3. Acknowledges the mahi of the Shirley Working Group and thanks them for their contribution to the project.
4. Notes the Shirley Working Group’s endorsement of the developed design for the Shirley Community Facility.
5. Approves:
a. option one, the developed design as endorsed by the Shirley Working
Group as shown in Attachment A, for inclusion in the detailed design phase and associated comprehensive project cost report.
Or;
b. option two, the developed design and extension to the building, as shown in Attachment B for inclusion in the detailed design phase and associated comprehensive project cost report.
6. Requests staff incorporate the proposed rotunda, as shown in Attachment C, for inclusion in the detailed design phase and associated comprehensive project cost report.
7. Requests staff to report back to the Board with the detailed design and comprehensive project cost report for approval.
8. Requests staff collaborate with the Parks Unit to ensure this project is integrated with the development of a landscape plan for Shirley Reserve, and to explore opportunities for delivery efficiencies.
– Community Board Resolved PCBCC/2025/00057
Part C
That the Waipapa Papanui-Innes-Central Community Board:
1. Receives the information in the Shirley Community Facility Report.
2. Notes that the decision in this report is assessed as low significance based on the Christchurch City Council’s Significance and Engagement Policy.
3. Acknowledges the mahi of the Shirley Working Group and thanks them for their contribution to the project.
4. Notes the Shirley Working Group’s endorsement of the developed design (as outlined in Option One and in Attachment A to this report) for the Shirley Community Facility.
5. Approves the developed design with an increase to the footprint by at least 100 square metres to make the centre large enough to contain three separate or separatable meeting/activity rooms, while remaining within budget, for inclusion in the detailed design phase and associated comprehensive project cost report.
6. Requests that staff investigate:
a. constructing the building with an internal exposed raked ceiling;
b. including solar panels and a battery;
c. including an office space;
d. including and fitting a large screen.
7. Notes that Parks staff will include investigating a shelter/rotunda as part of their redevelopment proposal.
8. Requests staff to report back to the Board with the detailed design and associated project costings for approval.
9. Requests staff collaborate with the Parks Unit to ensure this project is integrated with the development of a landscape plan for Shirley Reserve, and to explore opportunities for delivery efficiencies.
– Pauline Cotter/Sunita Gautam Carried
– Emma Norrish requested that her vote against the resolutions be recorded.


3. Waipapa Papanui-Innes-Central Community Board
Meeting Minutes Attachments for 11th September 2025
:
https://christchurch.infocouncil.biz/Open/2025/09/PCBCC_20250911_MAT_9141.PDF
– Pages 16-26: 5.5. Deputation by Joanna Gould for the Shirley Community Facility
– Pages 27-30: 5.6. Deputation by Don Gould for the Shirley Community Facility


4. Waipapa Papanui-Innes-Central Community Board
Youtube Video of the 11th September 2025 Board Meeting

– Deputations for Item 8. Shirley Community Facility:
https://www.youtube.com/live/4cCkAA7KvZg?si=xU09YWM8HoBE6ww4&t=1395s
5.3 Jennifer Dalziel
Jennifer Dalziel spoke regarding Item 8, Shirley Community Facility.
5.4 Margaret Stewart
Margaret Stewart spoke regarding Item 8, Shirley Community Facility.
5.5 Joanna Gould
Joanna Gould spoke regarding Item 8, Shirley Community Facility.
5.6 Don Gould
Don Gould spoke regarding Item 8, Shirley Community Facility.
5.7 Jo Byrne
Jo Byrne spoke regarding Item 8, Shirley Community Facility.
5.8 We Are Richmond and Shirley Community Trust
Murray James and Jane Mitchell spoke on behalf of We Are Richmond and Shirley Community Trust respectively regarding Item 8, Shirley Community Facility.
– Presentation & Board Discussions for Item 8. Shirley Community Facility:
https://www.youtube.com/live/4cCkAA7KvZg?t=6367s


5. ‘Shirley Community Facility’ Written Submission by Joanna Gould
.pdf: https://www.10shirleyroad.org.nz/wp-content/uploads/2026/03/WaipapaPICItem8ShirleyCommunityFacilitySept2025JoannaGould.pdf
Includes information on the following topics:
Section A: Staff Report
Section B: Developed Design
1. Building Placement
2. Dudley Creek
3. Dudley Design
4. Interior
5. Car Park
6. Paths
7. Toilets & Kitchen
Section C: Additional Information
– Shirley Community Facility | Developed Design
– Dudley Design Guide
– Chancellor Street Heritage Houses (opposite Shirley Community Reserve)
– Heritage New Zealand Site Record & Photos of the former Shirley Community Centre building
– Shirley Community Centre – Landscape Development Proposals – May 1994
– Shirley Community Centre – 10 Shirley Road Retrievals – November 2012
– Shirley Community Centre | Ideas by Joanna Gould (2018)
– Shirley Centre | Design Considerations
– Shirley Centre | Design Inspiration
– Shirley Centre | Ideas by Joanna Gould (2021)

AI Summary of .pdf:
“The document outlines the agenda and concerns surrounding the proposed Shirley Community Facility to be constructed on Shirley Community Reserve at 10 Shirley Road. ​ Below are the key points:

Section A: Staff Report ​
– Purpose of the Report: Approval of the developed design for the Shirley Community Facility. ​
Timing Concerns: The report is presented at the last meeting before elections, raising concerns about fairness to the incoming board and lack of transparency in decision-making. ​
Community Advocacy: Residents have been advocating for a replacement building since the original Shirley Community Centre was demolished in 2012. ​ Progress has been slow despite its designation as a priority project. ​
Working Group Issues:
The Shirley Working Group was established to advise on the design but lacked representation from key community stakeholders (e.g., Shirley Playcentre, Shirley Recreational Walkers, Shirley Primary School, and residents). ​
Endorsement of the design was divided, with some members opposing it. ​
Budget Concerns:
The project budget is $3.7M, but the developed design is estimated at $1.6M, leaving $2.1M unallocated. ​
The new building is significantly smaller (236.9m²) than the original (1,500m²), raising concerns about its adequacy. ​
Legal and Community Implications:
The land is classified as a “Local Purpose (Community Centre)” reserve, limiting its use. ​
High community interest in the project has not been adequately addressed, and residents feel excluded from the decision-making process. ​

Section B: Developed Design
Building Placement:
The building is located at the back of the reserve, disconnected from Shirley Road and the existing paths. ​
Concerns about Crime Prevention Through Environmental Design (CPTED) issues due to the building’s placement and lack of visibility.
Design Concerns:
The building design does not align with the Dudley Design Guide or the architectural style of surrounding residential buildings. ​
Lack of windows and doors facing Dudley Creek, which is a key feature of the reserve. ​
The interior design is limited to one room, reducing the facility’s functionality compared to the original multi-room building.
Car Park and Pathway Issues:
Reduced car park spaces may impact Shirley Primary School and Shirley Playcentre. ​
The new building is not connected to existing paths or key areas like Shirley Road, the playground, or Shirley Playcentre.
Toilets and Kitchen:
Lack of windows in the toilets and kitchen raises concerns about ventilation and energy costs. ​
The inclusion of public toilets is debated due to potential issues with vandalism and maintenance. ​

Section C: Additional Information
Historical and Design Context:
The former Shirley Community Centre was a heritage-listed building with significant architectural and historical value. ​
The Dudley Design Guide emphasizes maintaining the character of the area, which the new design does not fully adhere to.
Community Concerns:
Residents have expressed dissatisfaction with the lack of consultation and transparency. ​
There are questions about the allocation of the remaining budget and whether it will benefit other organizations that endorsed the plans.
Key Issues Raised:
Lack of community involvement and transparency in the decision-making process. ​
Concerns about the adequacy of the new building’s size and design. ​
Questions about the allocation of the remaining budget. ​
Exclusion of key community stakeholders from the Working Group. ​
Disconnection of the new building from the reserve’s existing paths and features. ​

The document highlights significant community concerns about the proposed Shirley Community Facility, including its design, placement, budget allocation, and the decision-making process.”