
‘Shirley Community Reserve Development Plan’
Let’s Talk Consultation: 25 August – 13 September 2026
https://letstalk.ccc.govt.nz/SCRdevelopmentplan
Consultation Document:
Shirley Community Reserve Development Plan – Draft Plan
https://letstalk.ccc.govt.nz/download_file/9954/3472
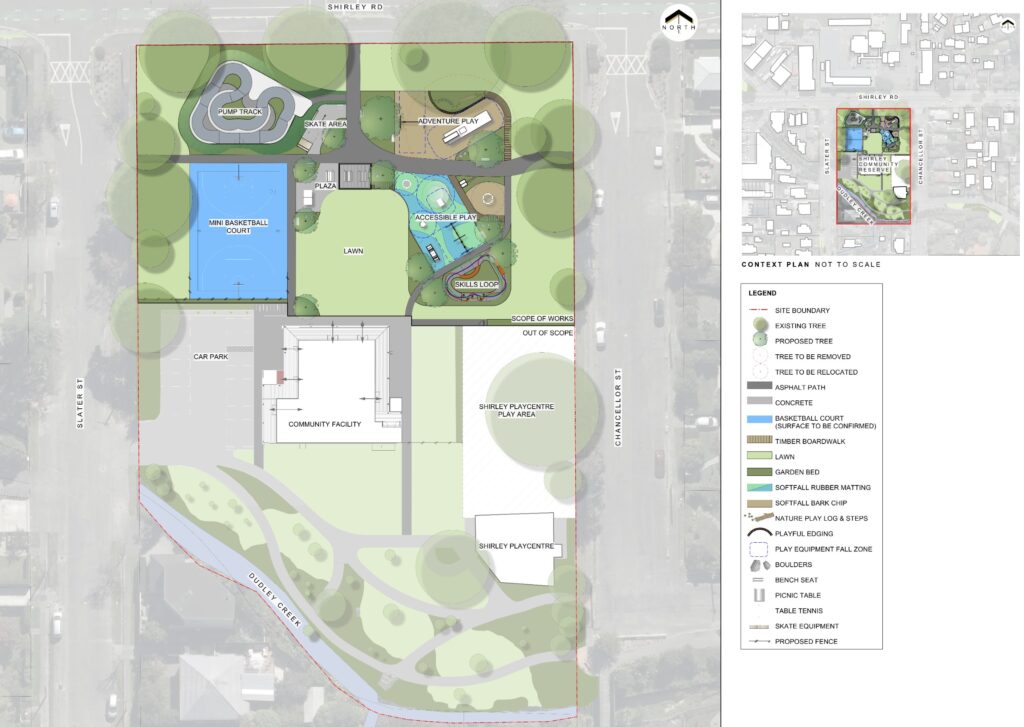
Overview | We’re proposing to improve Shirley Community Reserve so that locals have a space to play, connect and relax.
The Shirley Community Reserve development plan will focus on the green space north of the community facility and Shirley Playcentre.
The plan will enhance the activities at the community facility and provide a hub for Shirley residents.
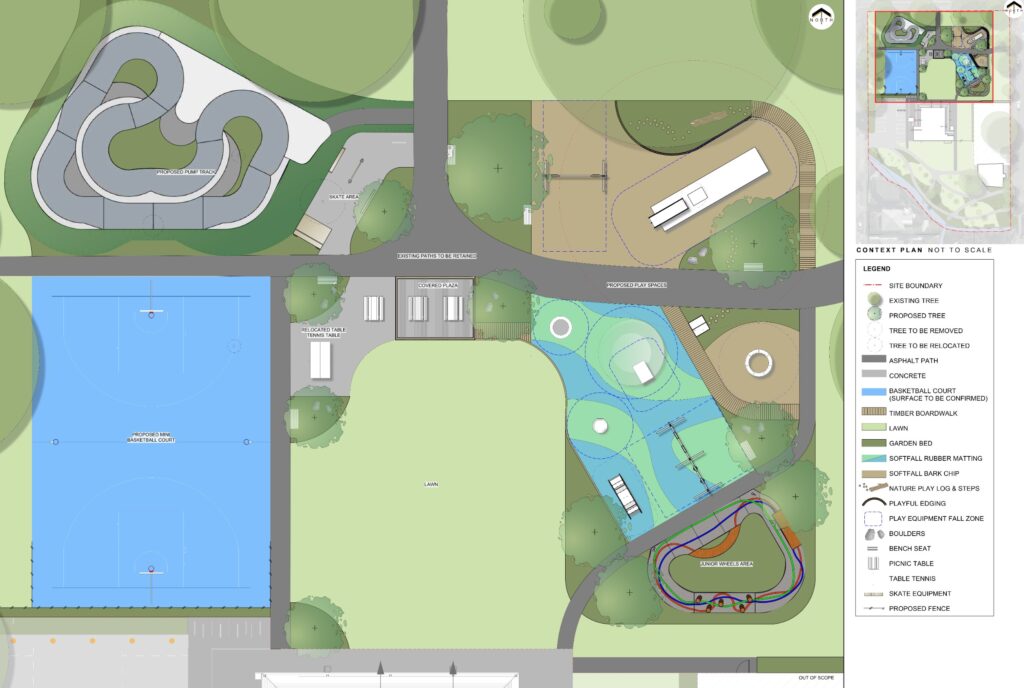
Activity Areas | The Shirley Community Reserve development plan features seven separate areas:
– Mini basketball court
– Pump track
– Skate area
– Adventure play area
– Accessible play area
– Wheel skills loop area
– Lawn and plaza
The south side of the basketball court will be fenced to prevent basketballs from bouncing into the car park next door.
These areas have been chosen so that local residents and families and visitors can relax, play and socialise.
The areas also enhance the types of play in Shirley, complementing play spaces in St Albans Park, MacFarlane Park and in local schools.
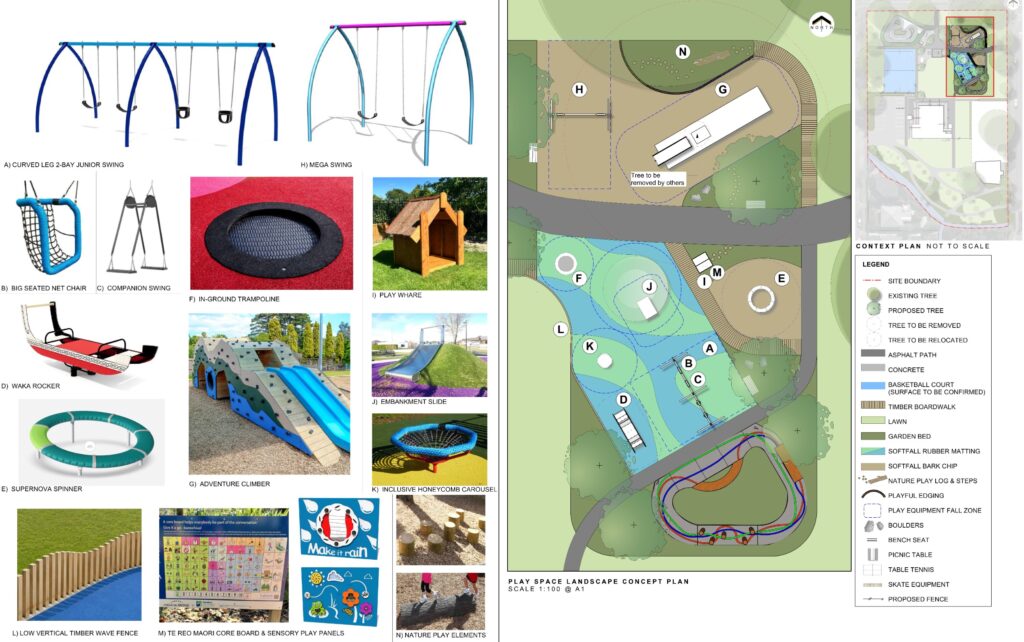
Play Spaces | We worked with local students to determine what kind of equipment we should install.
The adventure play area will focus on challenging play, featuring an adventure climbing structure with handholds, slides and tunnels for imaginative play.
The adventure and spinner area will have bark soft fall.
The accessible play area will include equipment that can be enjoyed by people of all abilities. It will include rubber soft fall to provide accessibility for wheelchair and low mobility users.
A wavy wooden fence will separate the accessible play area from the lawn.
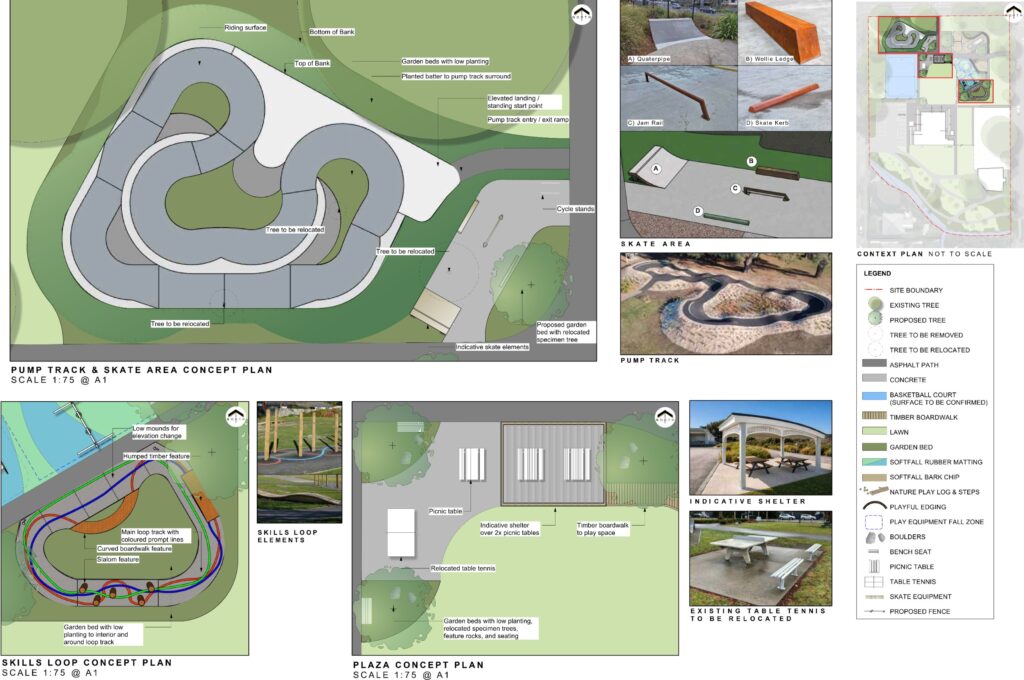
Skate Area/Pump Track/Plaza | The skate area, pump track and wheel skills loop track are designed to provide opportunities for young people to practice skills such as skateboarding, BMX biking and scootering.
The skate features have been chosen to complement the pump track and provide a clear path to ride between the pump track and the skate area.
The wheel skills loop track is designed for young children who are developing their riding skills and provide a safe, separate alternative to the pump track.
It will include wavy raised wooden paths, pillars to weave between and boardwalk detours. Lines will be painted on the tracks so users can choose between various difficulty levels.
The plaza will be a welcoming gathering area for families, caregivers and visitors, featuring a shelter offering shade and a place to rest and share kai.
Three picnic tables will be located within the plaza and a wooden boardwalk will connect to the accessible play area.
The existing table-tennis table will be relocated next to the plaza.