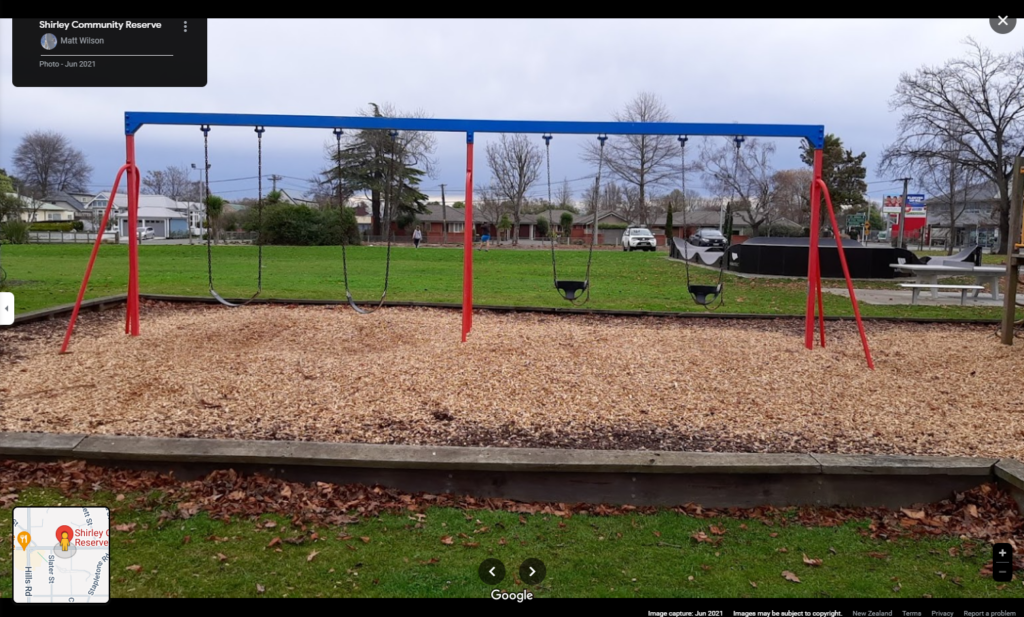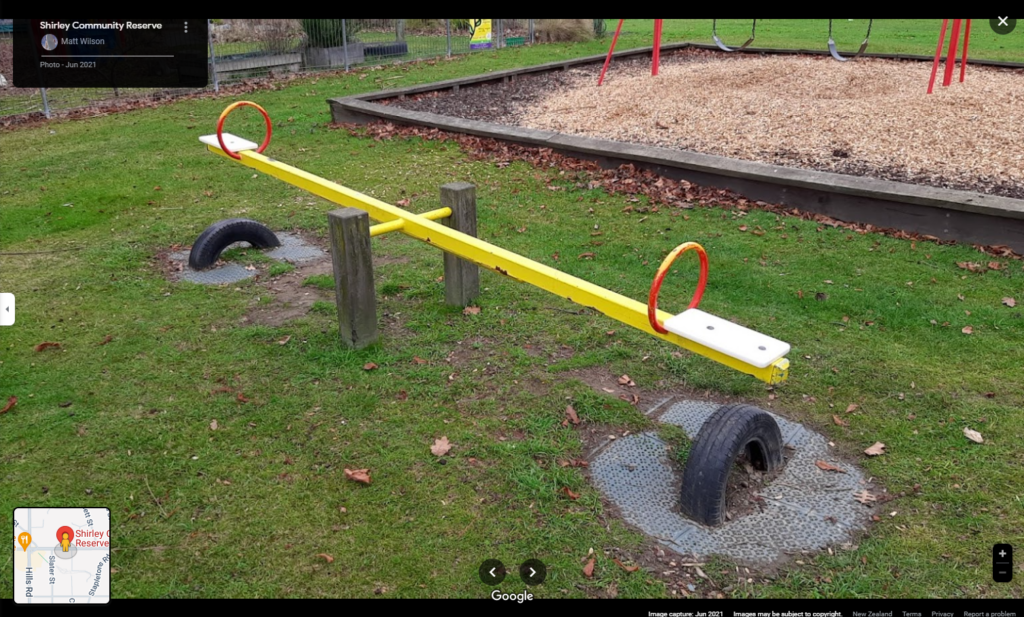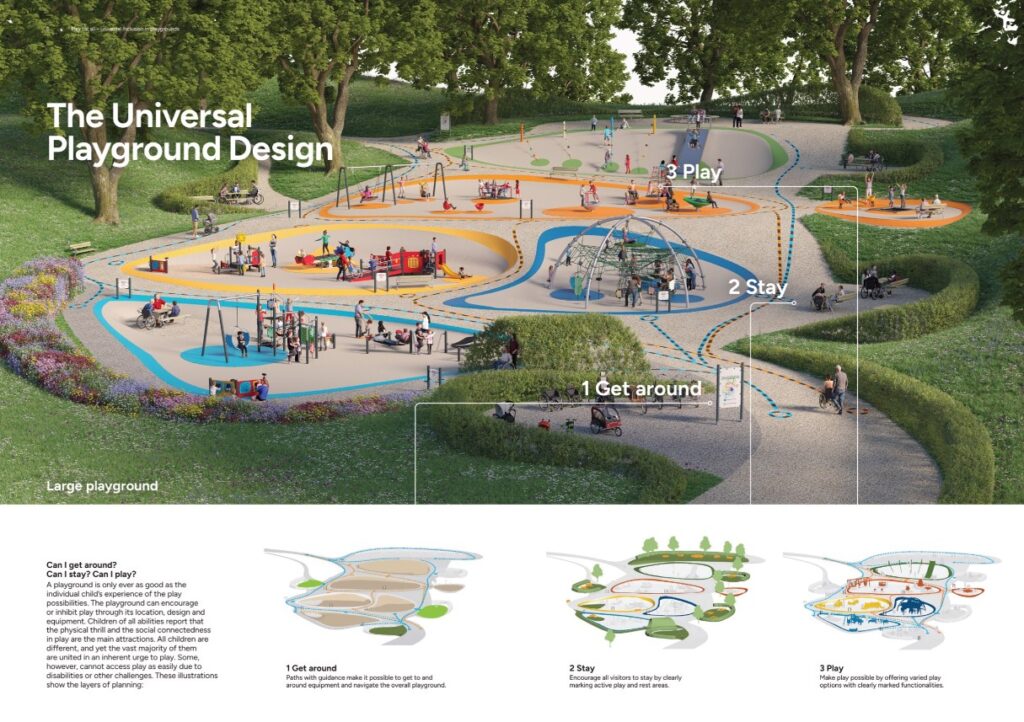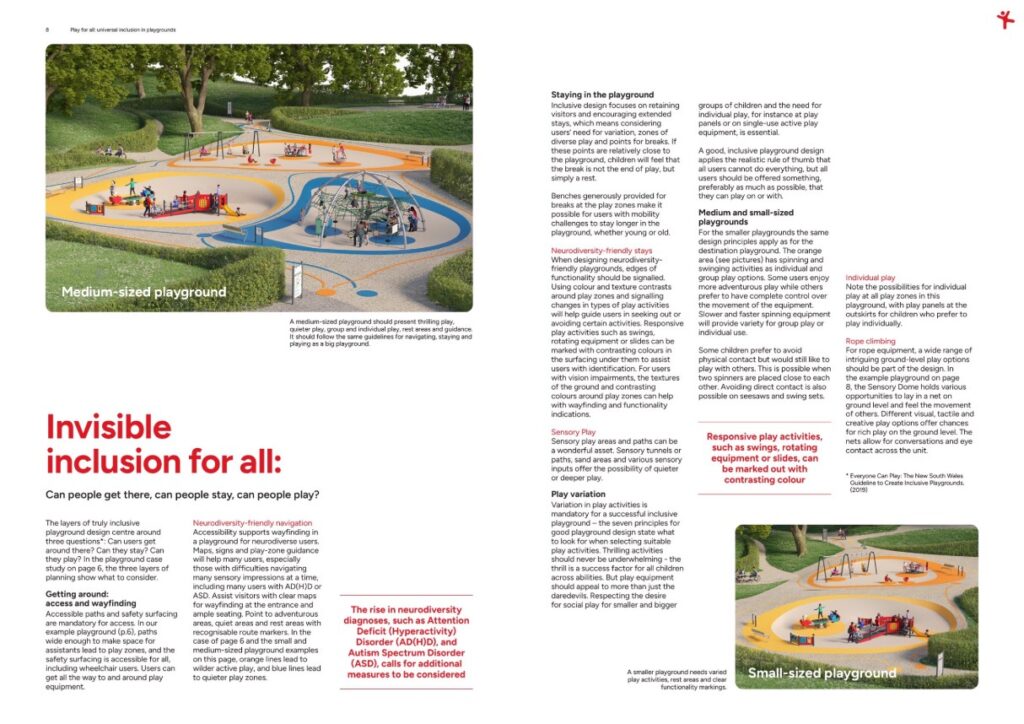
Reserve Development Plan

‘Shirley Community Reserve Development Plan’
Let’s Talk Consultation: 25 August – 13 September 2026
https://letstalk.ccc.govt.nz/SCRdevelopmentplan

Consultation Document:
Shirley Community Reserve Development Plan – Draft Plan
https://letstalk.ccc.govt.nz/download_file/9954/3472

Shirley Community Reserve Development Plan – Draft Plan | Overview

Overview | We’re proposing to improve Shirley Community Reserve so that locals have a space to play, connect and relax.
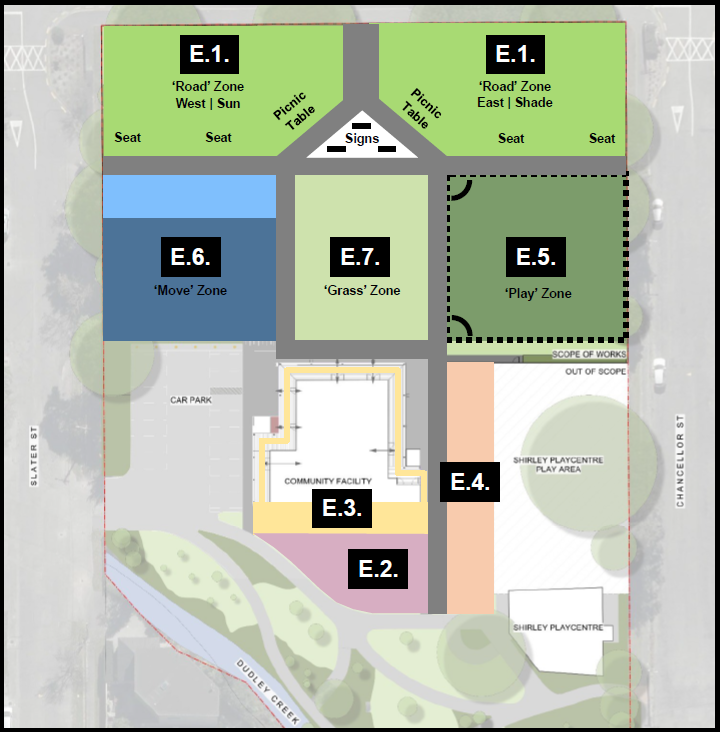
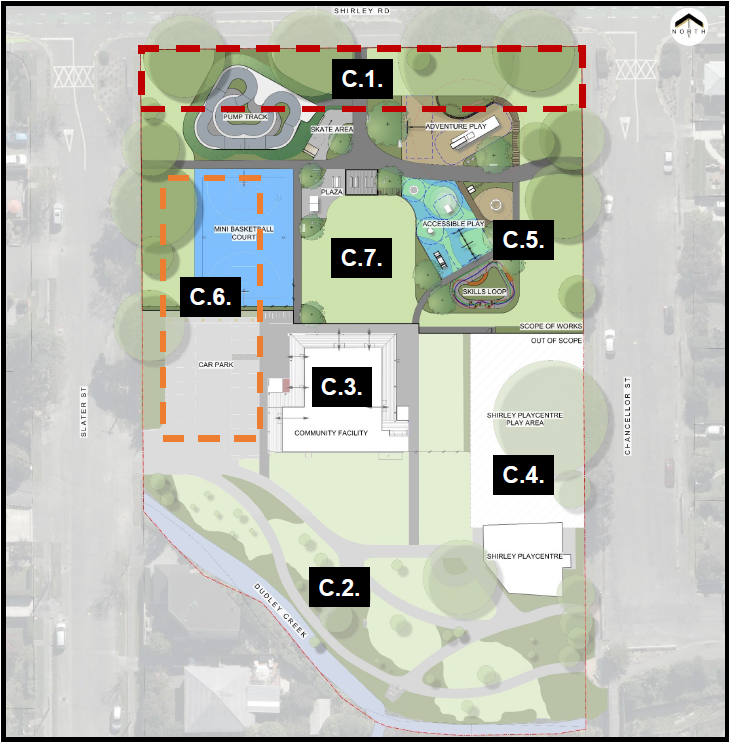
The Shirley Community Reserve development plan will focus on the green space north of the community facility and Shirley Playcentre.
The plan will enhance the activities at the community facility and provide a hub for Shirley residents.

Shirley Community Reserve Development Plan – Draft Plan | Activity Areas

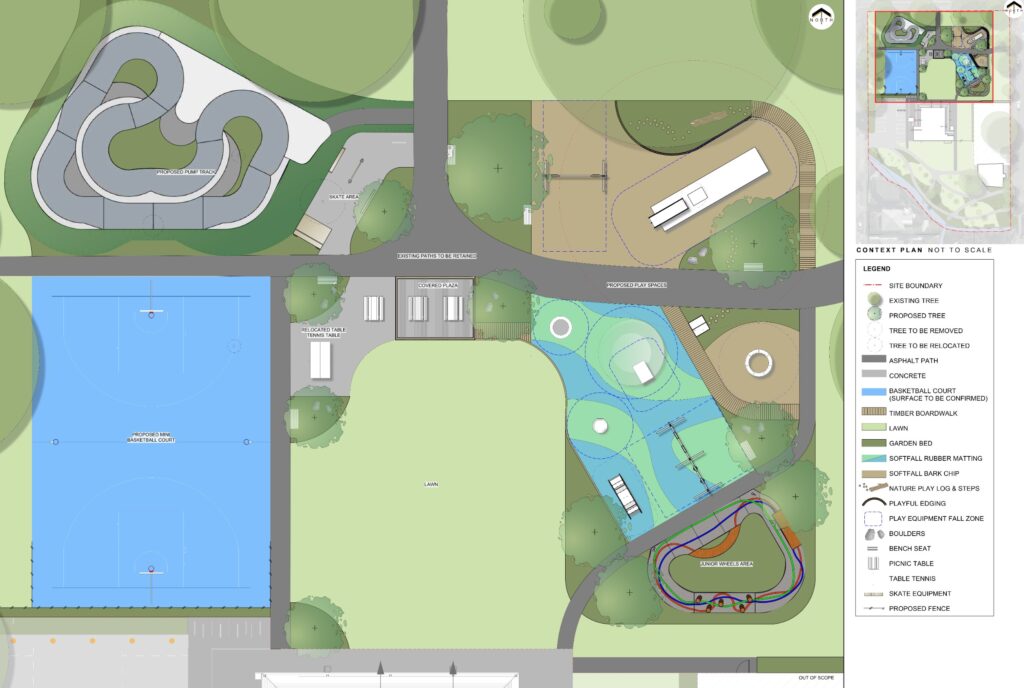
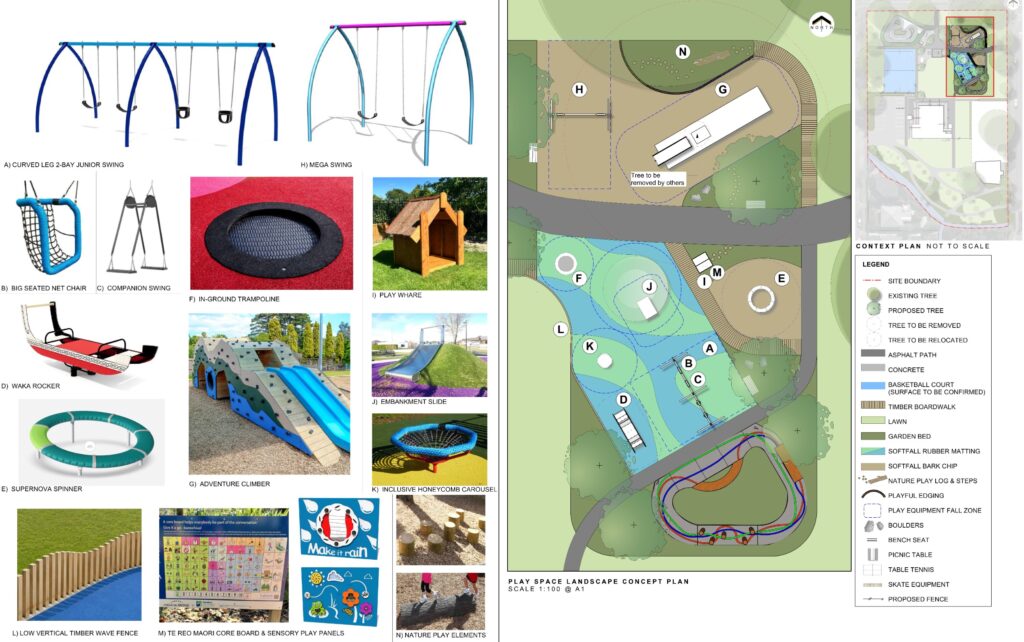
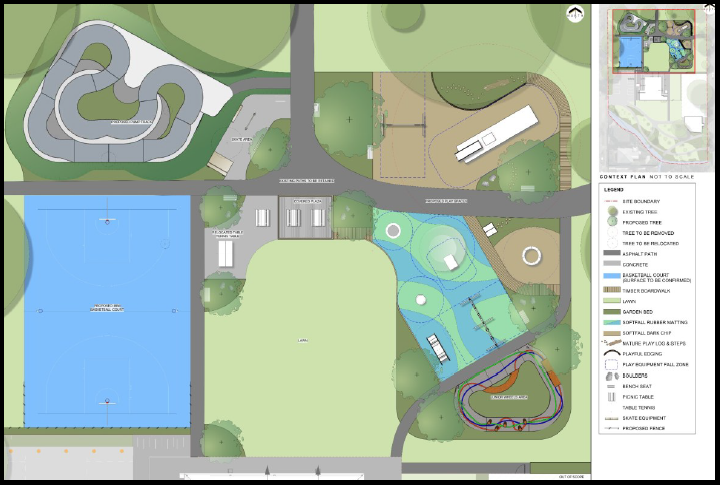
Activity Areas | The Shirley Community Reserve development plan features seven separate areas:
– Mini basketball court
– Pump track
– Skate area
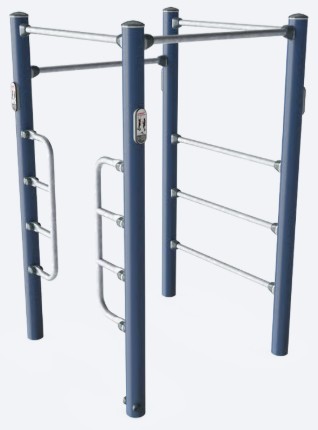
– Adventure play area
– Accessible play area
– Wheel skills loop area
– Lawn and plaza
The south side of the basketball court will be fenced to prevent basketballs from bouncing into the car park next door.
These areas have been chosen so that local residents and families and visitors can relax, play and socialise.
The areas also enhance the types of play in Shirley, complementing play spaces in St Albans Park, MacFarlane Park and in local schools.

Shirley Community Reserve Development Plan – Draft Plan | Play Spaces

Play Spaces | We worked with local students to determine what kind of equipment we should install.
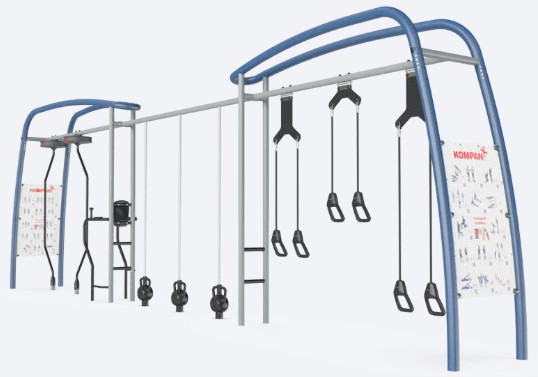
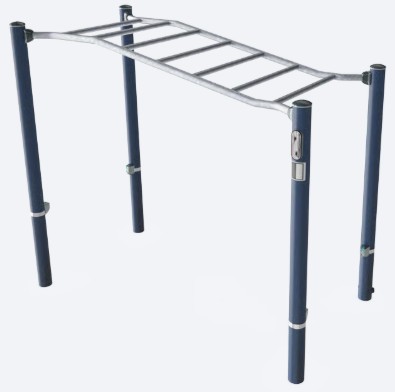
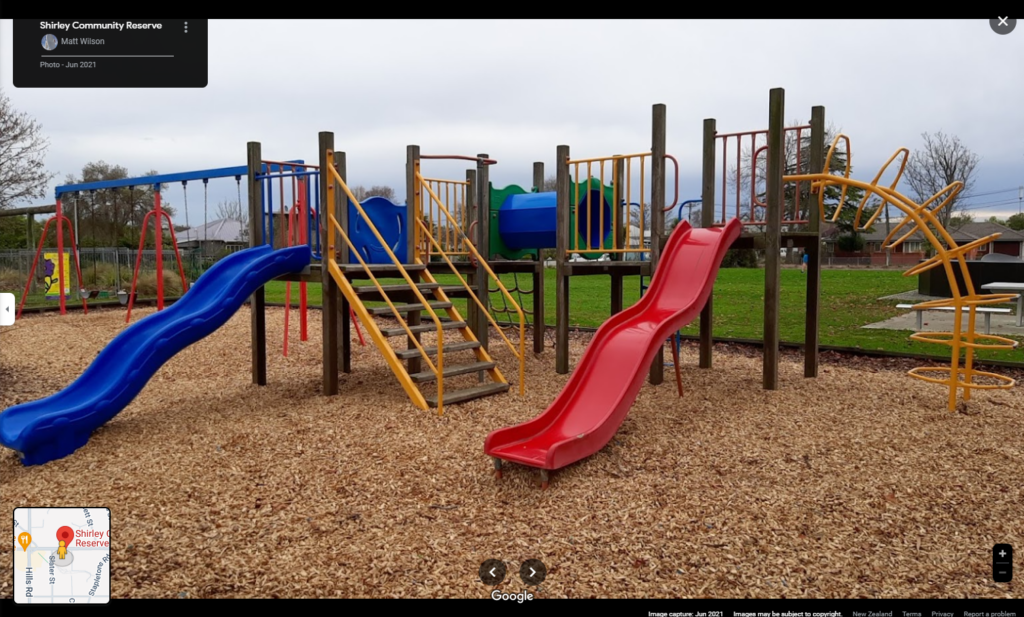
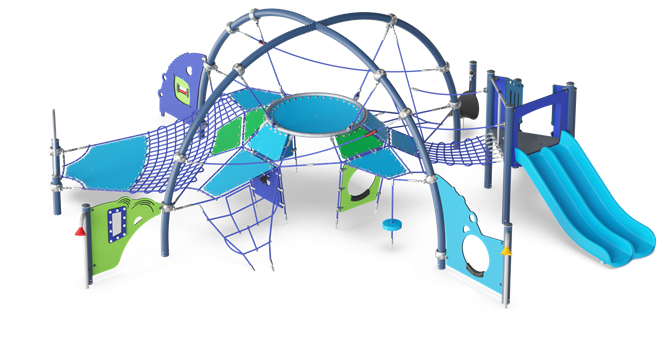
The adventure play area will focus on challenging play, featuring an adventure climbing structure with handholds, slides and tunnels for imaginative play.
The adventure and spinner area will have bark soft fall.
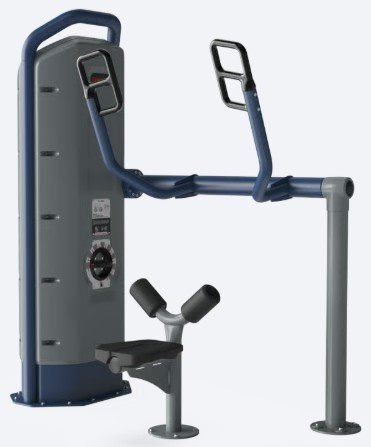
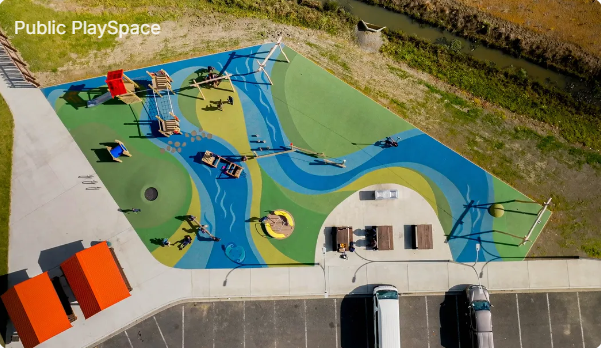
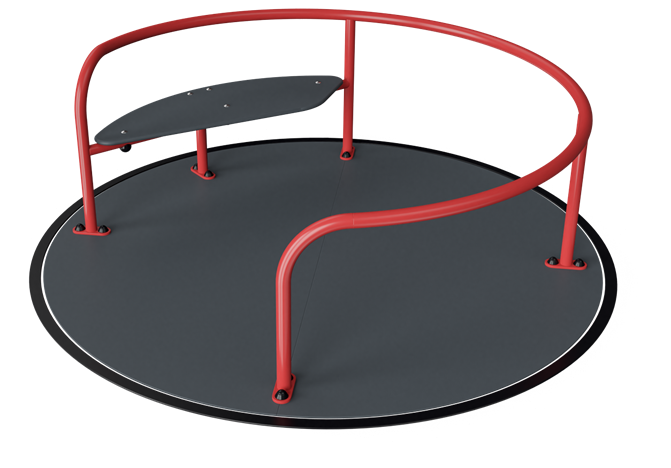
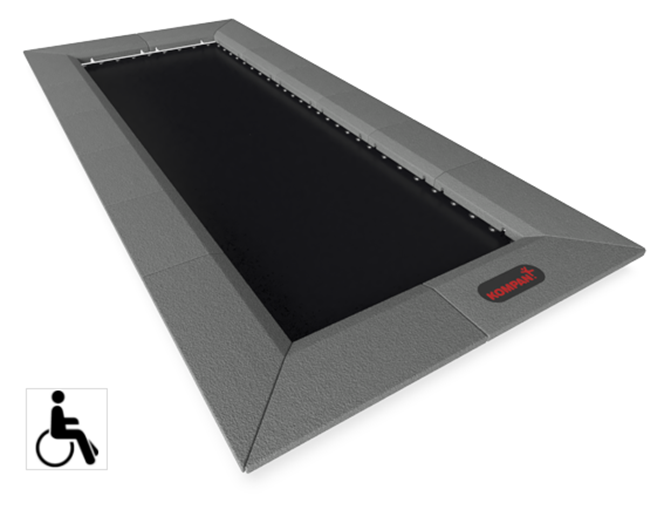
The accessible play area will include equipment that can be enjoyed by people of all abilities. It will include rubber soft fall to provide accessibility for wheelchair and low mobility users.
A wavy wooden fence will separate the accessible play area from the lawn.

Shirley Community Reserve Development Plan – Draft Plan | Skate Area/Pump Track/Plaza

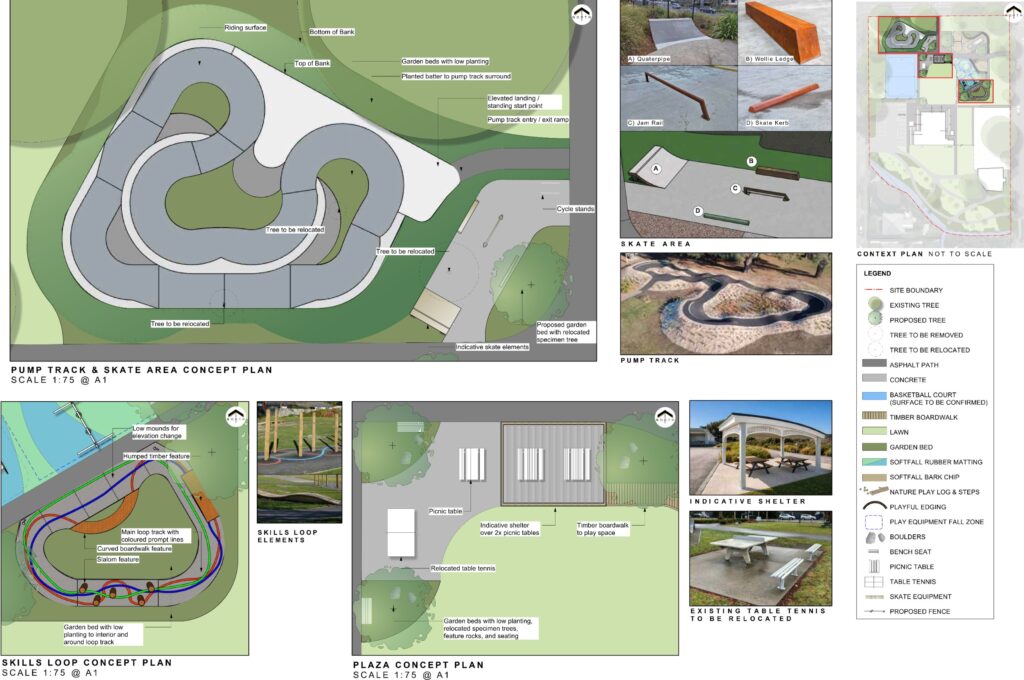
Skate Area/Pump Track/Plaza | The skate area, pump track and wheel skills loop track are designed to provide opportunities for young people to practice skills such as skateboarding, BMX biking and scootering.
The skate features have been chosen to complement the pump track and provide a clear path to ride between the pump track and the skate area.
The wheel skills loop track is designed for young children who are developing their riding skills and provide a safe, separate alternative to the pump track.
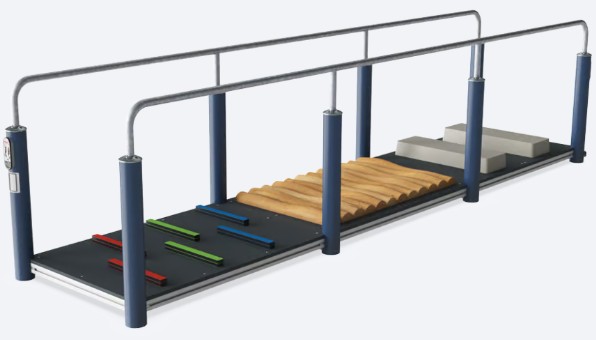
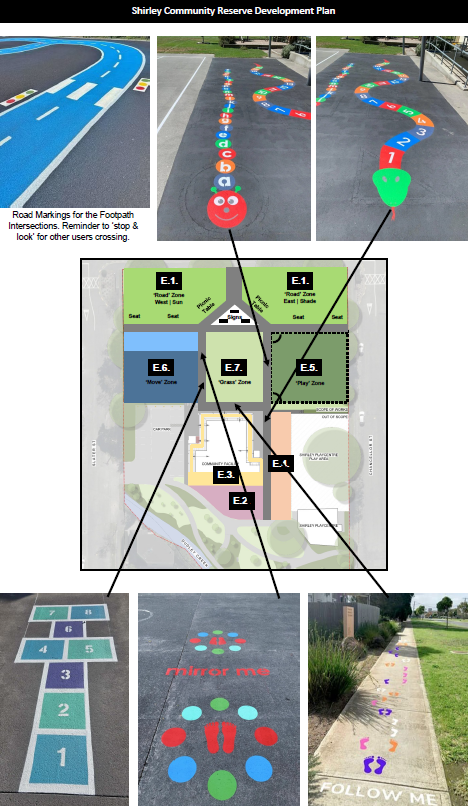
It will include wavy raised wooden paths, pillars to weave between and boardwalk detours. Lines will be painted on the tracks so users can choose between various difficulty levels.
The plaza will be a welcoming gathering area for families, caregivers and visitors, featuring a shelter offering shade and a place to rest and share kai.
Three picnic tables will be located within the plaza and a wooden boardwalk will connect to the accessible play area.
The existing table-tennis table will be relocated next to the plaza.

CCC Draft Annual Plan 2026-2027

1. Written Submission (.pdf) by Joanna Gould
2. AI Summary of Written Submission (.pdf)
3. Blog Post Links (included in the .pdf)
4. LGOIMA Info Links (included in the .pdf)
5. Verbal Submission by Joanna Gould (YouTube video)
6. Verbal Submission by Joanna Gould (Presentation)
7. Verbal Submission by Joanna Gould (Transcript)
8. Verbal Submission by Joanna Gould (Councillors Questions)
– Councillor Tyla Harrison-Hunt (Riccarton Ward)
– Councillor Pauline Cotter (Innes Ward)
Includes background info on the following:
– ‘Shirley Community Facility’ Working Party
– ‘Shirley Community Facility’ Plans from Co-Studio Architects
– Lack of Community Input (Re: Deputations & No Consultation)
9. ‘Shirley Community Facility’ Budget Allocated & Budget Spent


1. Written Submission (.pdf) by Joanna Gould
https://www.10shirleyroad.org.nz/wp-content/uploads/2026/03/CCCDraftAnnualPlanMarch2026JoannaGould.pdf

Written Submission (.pdf) includes the following:
1. ‘Shirley Community Facility’ Plan v1
2. ‘Shirley Community Facility’ Plan v2
3. Shirley Community Reserve Landscape Plans
4. Community Changes
5. Community Needs
6. Community Developments
7. Christchurch City Council
8. Christchurch City Libraries
9. Shirley Library
10. ‘Shirley Centre’ Community Overview Map
11. ‘Shirley Centre’ Vision
12. ‘Gateway to the East’


2. AI Summary of Written Submission (.pdf)
Project No. 20053 – Shirley Community Facility
“The document outlines a submission to the Christchurch City Council’s Draft Annual Plan 2026-2027, focusing on the proposed Shirley Community Facility at 10 Shirley Road. Below are the key points:

1. Advocacy for the ‘Shirley Centre’ ​
Proposal to establish a new Shirley Library and Information Centre at 10 Shirley Road. ​
The facility aims to serve as a community hub, connecting surrounding suburbs (Shirley, Dallington, Richmond, Edgeware, St Albans, and Mairehau). ​
The vision includes creating an inclusive, accessible space for community education, support services, learning spaces, meeting rooms, and recreational activities. ​

2. Reallocation of Funding ​
Suggestion to cancel the 2025 Board-approved plans for a 280m² building and reallocate the 2026 funding to the Long-Term Plan (LTP) 2027.
Proposal to increase the budget to replace the original 1,500m² building. ​
Concerns raised by elected board members about the current design, including security issues, lack of community input, and unclear management plans. ​

3. Collaboration
Recommendation to involve both the Waipapa Papanui-Innes-Central Community Board and the Waitai Coastal-Burwood-Linwood Community Board in decision-making. ​
Suggestion to include stakeholders like Christchurch City Libraries, Shirley Playcentre, Shirley Primary School, and community advocates in discussions. ​
Proposal to remove the delegated authority from the Waipapa Papanui-Innes-Central Community Board for decisions regarding the facility. ​

4. Community Needs
Highlights socio-economic deprivation in the surrounding wards (Innes, Central, and Burwood). ​
Emphasizes the need for community facilities to address the lack of accessible spaces for education, recreation, and social services. ​
Notes the impact of housing intensification and NZ Post location closures on the area.

5. Shirley Library
Criticism of the current Shirley Library’s location in a commercial zone with no outdoor space and inadequate facilities. ​
Proposal to create a “Learning Library” with dedicated learning spaces, meeting rooms, and community-focused amenities. ​

6. Shirley Community Reserve ​
The site of the former Shirley Community Centre has been underutilized since its demolition in 2012. ​
Proposal to transform the reserve into a vibrant community hub with inclusive facilities, recreational spaces, and educational resources. ​

7. ‘Gateway to the East’ Vision ​
Positioning 10 Shirley Road as a key entry point to the eastern suburbs and the Ōtākaro Avon River Corridor. ​
Plans to integrate the facility with local history, green spaces, recreational areas, and transport routes. ​
Emphasis on creating a welcoming and informative space for both residents and visitors. ​

8. Community Feedback and Concerns ​
Mixed reactions from residents about the current proposed design, with some calling it “not fit for purpose.” ​
Concerns about the size, functionality, and management of the proposed building. ​
Lack of community consultation and exclusion of certain advocates from the decision-making process. ​

9. Proposed Features for the Shirley Centre ​
Inclusive accessible building with learning spaces, meeting rooms, and community education services. ​
Outdoor spaces including a sensory garden, playground, basketball court, and recreational areas. ​
Integration with local history, green spaces, and the Ōtākaro Avon River Corridor. ​

10. Call to Action
The submission urges the Council to reconsider the current plans, reallocate funding, and involve more stakeholders in the decision-making process to ensure the facility meets community needs. ​

The document emphasizes the importance of creating a community-focused, inclusive, and functional space at 10 Shirley Road to serve as a hub for the surrounding neighborhoods and visitors.” ​


3. Blog Post Links (included in the .pdf)
https://www.10shirleyroad.org.nz/shirley-centre-community-overview-map/
https://www.10shirleyroad.org.nz/shirley-community-facility-plan-v1/
https://www.10shirleyroad.org.nz/shirley-community-facility-plan-v2/
https://www.10shirleyroad.org.nz/shirley-centre-post-earthquakes-map/


4. LGOIMA Info Links (included in the .pdf)
LGOIMA Request | Ticket 1467939
Re: Landscape Plans for Shirley Community Reserve
LGOIMA Request | Ticket 1522533
Re: Lancaster Park Community Centre and Changing Rooms
LGOIMA Request | Ticket 1523989
Re: Community Facilities Built Post Earthquakes
LGOIMA Request | Ticket 1568772
Re: South Library Build Cost
LGOIMA Request | Ticket 1574763
Re: Christchurch City Libraries Visitor & Issues Stats
LGOIMA Request | Ticket 1574538
Re: 20053 Shirley Community Centre/Facility Rebuild


5. Verbal Submission by Joanna Gould (YouTube video)

Christchurch City Council | Draft Annual Plan 2026/27
Verbal Submission by Joanna Gould | YouTube video | 7th April 2026

6. Verbal Submission by Joanna Gould (Presentation)

Christchurch City Council | Draft Annual Plan 2026/27
Verbal Submission by Joanna Gould | Presentation | 7th April 2026

The above image was on screen during my verbal submission:
1. Shirley ‘Community’ Reserve (left image)
– Former building located on the Reserve site
– Map of Christchurch highlighting the most earthquake damaged Wards in Red.
2. ‘Shirley Centre’ Post Earthquakes Map (middle image)
– Community Facilities built post earthquakes, highlighting the gap between St Albans and Aranui.
No community facilities have been built in the most earthquake damaged areas.
3. ‘The Press’ article from 15th September 2025 (right image)
– ‘Crappy room with a couple of toilets’ – residents divided over community centre.


7. Verbal Submission by Joanna Gould (Transcript)

“Good afternoon
Everyone knows following the earthquakes, the Wards most affected by damage, were located in the North East of Christchurch, as highlighted in red area on the first map on screen.

But does everyone know what community facilities have been built since 2012 & where they are located?

I didn’t. So the second map on screen, is based on my Official Information request, regarding the Community Facilities Built post earthquakes.

I created this map using Google My Maps, where you can search for an address, it zooms in to this location & you have the option to add a marker.

When I zoomed out to see the whole of Christchurch, I was shocked to see that from St Albans to Aranui, there had been no community facilities built, in the most damaged areas in the North East.
https://www.10shirleyroad.org.nz/shirley-centre-post-earthquakes-map/

The Equity and Inclusion Policy was adopted by Council in 2024.
I made a submission & attended the Hearing Panel meetings.
The Policy details include:
– We will use an equity, access and inclusion lens to inform decision-making to avoid discrimination, promote inclusion and increase fairness in the city, wherever possible.
– As an organisation with resource, influence, and authority, using this lens means that our decisions do not create or perpetuate further inequities.

The last remaining project in the original Rebuild Programme is the Shirley Community Centre.

Since 2018, I have been advocating for a new Shirley Centre, to relocate Shirley Library to Shirley Road, in the Shirley Community Reserve.

According to Council staff:
what I proposed was not considered a viable option.

As the options presented to the Board:
– aligned with what was budgeted for in the LTP
– no request has been made by the Board or by a Councillor to increase the LTP budgeted fund for a future facility.

In 2025, our Board approved plans for an ‘on budget’ 280m2 building to ‘replace’ our former 1,500m2 centre.
As The Press article on screen said: ‘Crappy room with a couple of toilets’.

If the Shirley Community Reserve
– was your Crown owned land, in your ward,
– that was set apart as a Local Purpose reserve,
– with the primary purpose to be a Community Centre,
– knowing the needs of your community,
– seeing your residents repeatedly make submissions &
– present a petition with over 1,200 signatures.
Would you endorse this plan?

When it doesn’t align with:
– the Reserve’s classification,
– the Equity & Inclusion Policy
– Nor the Best Practice Community Facility Design, included in the Community Facilities Network Plan.

Please support my call to:
– Cancel the plan, reallocate & increase the LTP budget for the Shirley Centre.
– Remove the Delegated Authority &
– Start discussions with both Boards & other stakeholders that were excluded from the decision-making process.
– Advocate for the Shirley Centre, library & information centre on Shirley Road, as the Gateway to the East.

Otherwise, if this plan gets built, you as the Council, are literally ripping up the Equity and Inclusion Policy, for the residents in the communities around the Shirley Community Reserve.”


8. Verbal Submission by Joanna Gould (Councillors Questions)

Councillor Tyla Harrison-Hunt (Riccarton Ward)
– Councillor Harrison-Hunt: I remember you in the hearing…
(Councillor Tyla Harrison-Hunt was on the Hearings Panel for the Draft Equity and Inclusion Policy:
https://www.10shirleyroad.org.nz/ccc-equity-and-inclusion-policy/).
Please forgive me if I forgot, but did you have a child that used to go to Tūranga?
– Joanna: Yes.
– Councillor Harrison-Hunt: Just in terms of the facility itself, you’ve talked about the space etc.
I’m more worried about the wider scope within the Equity and Inclusion, things we want to think about.
What within this current plan is sort of inaccessible?
– Joanna: The current plan excludes the majority of the community.
Our community is low income. They’re not going to be able to hire out this space.
The space is basically going to be a venue for hire.
It’s not got a current operator. So it’s basically going to be a swipe card access. That’s not inclusive.
The equity is that we had a 1,500m2 building.
This doesn’t replace what we lost.
– Councillor Harrison-Hunt: I see.
– Joanna: My idea is to bring [relocate] the Shirley Library, because it’s the busiest suburban library.
We don’t have spaces in the library for people to sit. There’s no outdoor space.
There’s no learning spaces. So, anytime there’s an activity like in the school holidays, they have to move bookshelves to put in [setup] spaces. The area is basically out of bounds for anybody who’s not participating in that activity.
– Councillor Harrison-Hunt: I know what you mean. Thank you.

Councillor Pauline Cotter (Innes Ward)
– Councillor Cotter: It’s just the Community Board did approve this design after a lot of backwards and forwards and tweaking it.
So now all the three rooms have got their own access way to make it accessible and reasonable for people to hire.
It’s about to start being built. So there’s a lot of money already gone into this.
What’s your view on the sunk capital that we would lose if we didn’t…
– Joanna: You didn’t include the right people in the decision-making.
As far as I’m concerned, that is your loss, because you had the opportunity to invite the people who should have been in the working party.
You only included people who were involved in the existing community centres.
Of course, they’re going to opt for the lowest possible build.
They’ve got a bias.
– Councillor Cotter: Thanks for coming in. That is your view and I can assure listeners and other Councillors around the table that is not the case. It was a really inclusive project.*

* ‘Shirley Community Facility’ Working Party:
https://www.10shirleyroad.org.nz/lgoima-request-ticket-1323259/
Working Party Members:
– Shirley Community Trust (MacFarlane Park Centres)
– Shirley Village Project
– St Albans Residents Association (Kohinga St Albans Community Centre)
– Eastern Community Sport and Recreation Inc (Avon Hub)
– We are Richmond (Avebury House).

The Working Party did not include:
– Shirley Playcentre (located on the Reserve)**
– Shirley Primary School (located opposite the Reserve)**
** The current plan has halved onsite car parking at the Reserve.
– Shirley Recreational Walkers (meet at the Reserve)
– Canterbury Genealogy (formerly NZ Society of Genealogists – Canterbury Branch. Located at 10 Shirley Road from February 1990 until the February 2011 earthquakes. Now located at Parkview Community Lounge, with drop-in sessions at Shirley Library on the first and third Saturdays of each month.)
– Community Advocates or
– Residents from the communities around Shirley Road.

The Working Party met 3 times: April, June & July 2025.

Council said the ‘role of the Working Party’ was to:
– Raise the profile of the project and provide a channel of communication so that the wider community feels confident, informed, and engaged about the project and the progress being made.
– Provide recommendations, and suggestions to the Project Team to ensure that the design meets the needs of the community.
– Act as a conduit between Council and the Community to inform the development of the facility and park space.
In my opinion, this has not been achieved.

‘Shirley Community Facility’ Plans from Co-Studio Architects:
– Concept/Preliminary Design 100%, 28th March 2025
– 100% Developed Design, 9th July 2025
– Issued for Information, 20th August 2025
– 100% Detailed Design, 1st September 2025
– 100% Detailed Design, 10th November 2025

Lack of Community Input (Re: Deputations & No Consultation):
The ‘100% Detailed Design’ plans were not made public, until they were included in the agenda for the Waipapa Papanui-Innes-Central Community Board meeting on the 11th September 2025.
https://christchurch.infocouncil.biz/Open/2025/09/PCBCC_20250911_AGN_9141_AT_WEB.htm

Deputations were allowed at the 11th September 2025 meeting, but not at the 11th December 2025 meeting, where the Board approved the final design.

At no stage in the process of developing the ‘Shirley Community Facility’, has there been a Consultation on the ‘Concept’, ‘Developed Design’ or ‘Detailed Design’, to allow the whole community to give feedback on their community facility.


9. ‘Shirley Community Facility’ Budget Allocated & Budget Spent
https://www.10shirleyroad.org.nz/lgoima-request-ticket-1574538/
Budget Spent – Year, Amount, Item Description
– FY 2025 = $110,000
Planning, Procurement, Investigations, Design.
– FY 2026 = $247,000
Research, Design, Iterations, Construction.
– Current Total Spent = $357,000

LGOIMA [1574538] | 20053 – Shirley Community Centre/Facility Rebuild
Budget Allocated & Budget Spent

In my opinion, both Feasibility Studies & Consultations, plus the Geotechnical reports, were needed to enable the Board to make informed decisions.

Councillor Pauline Cotter referred to ‘sunk capital’, during my verbal submission.
The Board have previously ‘sunk capital’ into the failed ‘Crossway Church’ proposal from 2013 to 2016:
https://www.10shirleyroad.org.nz/crossway-church-proposal/

The only ‘sunk capital’ that I see, is the cost of the current ‘Developed’ & ‘Detailed Design’ plans, that led to the procurement costs.

Many residents in the communities around Shirley Road (Shirley, Dallington, Richmond, Edgeware, St Albans & Mairehau) are unaware of the Board’s current plans for 10 Shirley Road/Shirley Community Reserve, as they have not been consulted since 2023…

I’ve been following the Board’s progress for the ‘Shirley Community Centre’ rebuild since 2018.
I read the Board’s agenda for each meeting, to make sure I keep up to date with the Board’s progress regarding this capital project.
I was not included in the ‘Shirley Community Facility’ Working Party, so I had to wait to see the proposed plans.
I voiced my concerns regarding these plans, emailing the Board my .pdf submissions for both the 11th September 2025 & 11th December 2025 Board meetings.
Since the Board approved plans, I’ve been doing more research & preparation in order to provide Council with the information I did, for the current Draft Annual Plan 2026-2027.

The Board could have avoided the current ‘sunk capital’, if the:
– ‘Shirley Community Facility’ Working Party, included all stakeholders &
– ‘Concept/Preliminary Design’ had gone out for Consultation, like they did during the ‘St Albans Community Centre’ rebuild process:
https://www.10shirleyroad.org.nz/facility-decision-making/

‘St Albans Community Centre consultation begins’, 25th May 2016
https://www.newsline.ccc.govt.nz/news/story/st-albans-community-centre-consultation-begins
The local community will be able to discuss how they think the new community centre could enhance St Albans, and how they see themselves using the facility, before the final design is approved by the Shirley–Papanui Community Board
Mike Davidson, chair of the Shirley–Papanui Community Board, says the Board is excited with the development and progress of the new centre and is looking forward to the design going out for public consultation
“Using information from both pre- and post-earthquake, a design has been created that truly captures the essence of St Albans.
This group has worked with Council staff to create a concept design, which is now ready for feedback from the wider community.” Mr Davidson says.
There will be two drop-in sessions at the transitional St Albans Community Centre, 1049 Colombo Street for the public to come and meet the working party and discuss the project.

New Building Updates:
1. New Building | Background (Prior to 13th June 2024)
2. Working Party | Members, Role & 2023 Consultation Feedback
3. New Building | Timeline (From the 13th June 2024)
https://www.10shirleyroad.org.nz/new-building-updates/

Shirley Community Facility Plan v1

1. Waipapa Papanui-Innes-Central Community Board
Meeting Agenda for 11th September 2025
2. Waipapa Papanui-Innes-Central Community Board
Meeting Minutes for 11th September 2025
3. Waipapa Papanui-Innes-Central Community Board
Meeting Minutes Attachments for 11th September 2025
4. Waipapa Papanui-Innes-Central Community Board
YouTube Video of the 11th September 2025 Board Meeting
(including Deputations by: Jennifer Dalziel, Margaret Stewart, Joanna Gould, Don Gould, Jo Byrne, Murray James from We Are Richmond & Jane Mitchell from Shirley Community Trust).
5. ‘Shirley Community Facility’ Written Submission by Joanna Gould
(including AI Summary of .pdf)


1. Waipapa Papanui-Innes-Central Community Board
Meeting Agenda for 11th September 2025
:
https://christchurch.infocouncil.biz/Open/2025/09/PCBCC_20250911_AGN_9141_AT.PDF
Item 8. Shirley Community Facility
– Pages 26 – 35: Council Staff Report
– Pages 36 – 62: Co-Studio Architects Developed Design for the Shirley Community Facility.


2. Waipapa Papanui-Innes-Central Community Board
Meeting Minutes for 11th September 2025
:
https://christchurch.infocouncil.biz/Open/2025/09/PCBCC_20250911_MIN_9141_AT.PDF
Item 8. Shirley Community Facility
– Board Consideration
The Board considered the deputations on this item (refer 5.3 – 5.8 of these minutes) before accepting the Officer Recommendations with a variation on Option Two, increasing the footprint by at least 100 square metres to make the centre large enough to contain three separate or separatable meeting/activity rooms.
The Board also added requests that staff investigate including in the final design the building elements listed in resolution 6, and noted that the rotunda (or another form of shelter) will be investigated by Parks staff as part of their redevelopment proposal for the reserve.
– Officer Recommendations Ngā Tūtohu
That the Waipapa Papanui-Innes-Central Community Board:
1. Receives the information in the Shirley Community Facility Report.
2. Notes that the decision in this report is assessed as low significance based on the
Christchurch City Council’s Significance and Engagement Policy.
3. Acknowledges the mahi of the Shirley Working Group and thanks them for their contribution to the project.
4. Notes the Shirley Working Group’s endorsement of the developed design for the Shirley Community Facility.
5. Approves:
a. option one, the developed design as endorsed by the Shirley Working
Group as shown in Attachment A, for inclusion in the detailed design phase and associated comprehensive project cost report.
Or;
b. option two, the developed design and extension to the building, as shown in Attachment B for inclusion in the detailed design phase and associated comprehensive project cost report.
6. Requests staff incorporate the proposed rotunda, as shown in Attachment C, for inclusion in the detailed design phase and associated comprehensive project cost report.
7. Requests staff to report back to the Board with the detailed design and comprehensive project cost report for approval.
8. Requests staff collaborate with the Parks Unit to ensure this project is integrated with the development of a landscape plan for Shirley Reserve, and to explore opportunities for delivery efficiencies.
– Community Board Resolved PCBCC/2025/00057
Part C
That the Waipapa Papanui-Innes-Central Community Board:
1. Receives the information in the Shirley Community Facility Report.
2. Notes that the decision in this report is assessed as low significance based on the Christchurch City Council’s Significance and Engagement Policy.
3. Acknowledges the mahi of the Shirley Working Group and thanks them for their contribution to the project.
4. Notes the Shirley Working Group’s endorsement of the developed design (as outlined in Option One and in Attachment A to this report) for the Shirley Community Facility.
5. Approves the developed design with an increase to the footprint by at least 100 square metres to make the centre large enough to contain three separate or separatable meeting/activity rooms, while remaining within budget, for inclusion in the detailed design phase and associated comprehensive project cost report.
6. Requests that staff investigate:
a. constructing the building with an internal exposed raked ceiling;
b. including solar panels and a battery;
c. including an office space;
d. including and fitting a large screen.
7. Notes that Parks staff will include investigating a shelter/rotunda as part of their redevelopment proposal.
8. Requests staff to report back to the Board with the detailed design and associated project costings for approval.
9. Requests staff collaborate with the Parks Unit to ensure this project is integrated with the development of a landscape plan for Shirley Reserve, and to explore opportunities for delivery efficiencies.
– Pauline Cotter/Sunita Gautam Carried
– Emma Norrish requested that her vote against the resolutions be recorded.


3. Waipapa Papanui-Innes-Central Community Board
Meeting Minutes Attachments for 11th September 2025
:
https://christchurch.infocouncil.biz/Open/2025/09/PCBCC_20250911_MAT_9141.PDF
– Pages 16-26: 5.5. Deputation by Joanna Gould for the Shirley Community Facility
– Pages 27-30: 5.6. Deputation by Don Gould for the Shirley Community Facility


4. Waipapa Papanui-Innes-Central Community Board
Youtube Video of the 11th September 2025 Board Meeting

– Deputations for Item 8. Shirley Community Facility:
https://www.youtube.com/live/4cCkAA7KvZg?si=xU09YWM8HoBE6ww4&t=1395s
5.3 Jennifer Dalziel
Jennifer Dalziel spoke regarding Item 8, Shirley Community Facility.
5.4 Margaret Stewart
Margaret Stewart spoke regarding Item 8, Shirley Community Facility.
5.5 Joanna Gould
Joanna Gould spoke regarding Item 8, Shirley Community Facility.
5.6 Don Gould
Don Gould spoke regarding Item 8, Shirley Community Facility.
5.7 Jo Byrne
Jo Byrne spoke regarding Item 8, Shirley Community Facility.
5.8 We Are Richmond and Shirley Community Trust
Murray James and Jane Mitchell spoke on behalf of We Are Richmond and Shirley Community Trust respectively regarding Item 8, Shirley Community Facility.
– Presentation & Board Discussions for Item 8. Shirley Community Facility:
https://www.youtube.com/live/4cCkAA7KvZg?t=6367s


5. ‘Shirley Community Facility’ Written Submission by Joanna Gould
.pdf: https://www.10shirleyroad.org.nz/wp-content/uploads/2026/03/WaipapaPICItem8ShirleyCommunityFacilitySept2025JoannaGould.pdf
Includes information on the following topics:
Section A: Staff Report
Section B: Developed Design
1. Building Placement
2. Dudley Creek
3. Dudley Design
4. Interior
5. Car Park
6. Paths
7. Toilets & Kitchen
Section C: Additional Information
– Shirley Community Facility | Developed Design
– Dudley Design Guide
– Chancellor Street Heritage Houses (opposite Shirley Community Reserve)
– Heritage New Zealand Site Record & Photos of the former Shirley Community Centre building
– Shirley Community Centre – Landscape Development Proposals – May 1994
– Shirley Community Centre – 10 Shirley Road Retrievals – November 2012
– Shirley Community Centre | Ideas by Joanna Gould (2018)
– Shirley Centre | Design Considerations
– Shirley Centre | Design Inspiration
– Shirley Centre | Ideas by Joanna Gould (2021)

AI Summary of .pdf:
“The document outlines the agenda and concerns surrounding the proposed Shirley Community Facility to be constructed on Shirley Community Reserve at 10 Shirley Road. ​ Below are the key points:

Section A: Staff Report ​
– Purpose of the Report: Approval of the developed design for the Shirley Community Facility. ​
Timing Concerns: The report is presented at the last meeting before elections, raising concerns about fairness to the incoming board and lack of transparency in decision-making. ​
Community Advocacy: Residents have been advocating for a replacement building since the original Shirley Community Centre was demolished in 2012. ​ Progress has been slow despite its designation as a priority project. ​
Working Group Issues:
The Shirley Working Group was established to advise on the design but lacked representation from key community stakeholders (e.g., Shirley Playcentre, Shirley Recreational Walkers, Shirley Primary School, and residents). ​
Endorsement of the design was divided, with some members opposing it. ​
Budget Concerns:
The project budget is $3.7M, but the developed design is estimated at $1.6M, leaving $2.1M unallocated. ​
The new building is significantly smaller (236.9m²) than the original (1,500m²), raising concerns about its adequacy. ​
Legal and Community Implications:
The land is classified as a “Local Purpose (Community Centre)” reserve, limiting its use. ​
High community interest in the project has not been adequately addressed, and residents feel excluded from the decision-making process. ​

Section B: Developed Design
Building Placement:
The building is located at the back of the reserve, disconnected from Shirley Road and the existing paths. ​
Concerns about Crime Prevention Through Environmental Design (CPTED) issues due to the building’s placement and lack of visibility.
Design Concerns:
The building design does not align with the Dudley Design Guide or the architectural style of surrounding residential buildings. ​
Lack of windows and doors facing Dudley Creek, which is a key feature of the reserve. ​
The interior design is limited to one room, reducing the facility’s functionality compared to the original multi-room building.
Car Park and Pathway Issues:
Reduced car park spaces may impact Shirley Primary School and Shirley Playcentre. ​
The new building is not connected to existing paths or key areas like Shirley Road, the playground, or Shirley Playcentre.
Toilets and Kitchen:
Lack of windows in the toilets and kitchen raises concerns about ventilation and energy costs. ​
The inclusion of public toilets is debated due to potential issues with vandalism and maintenance. ​

Section C: Additional Information
Historical and Design Context:
The former Shirley Community Centre was a heritage-listed building with significant architectural and historical value. ​
The Dudley Design Guide emphasizes maintaining the character of the area, which the new design does not fully adhere to.
Community Concerns:
Residents have expressed dissatisfaction with the lack of consultation and transparency. ​
There are questions about the allocation of the remaining budget and whether it will benefit other organizations that endorsed the plans.
Key Issues Raised:
Lack of community involvement and transparency in the decision-making process. ​
Concerns about the adequacy of the new building’s size and design. ​
Questions about the allocation of the remaining budget. ​
Exclusion of key community stakeholders from the Working Group. ​
Disconnection of the new building from the reserve’s existing paths and features. ​

The document highlights significant community concerns about the proposed Shirley Community Facility, including its design, placement, budget allocation, and the decision-making process.”

CCC Draft Annual Plan 2025-2026


1. CCC Draft AP 2025 | Written Submission by Joanna Gould
2. CCC Draft AP 2025 | Verbal Submission by Joanna Gould
3. Email/Letter to the Waipapa P-I-C Community Board (12th April 2025)
4. CCC Draft AP 2025 | Written Submission by Waipapa P-I-C Community Board
5. CCC Draft AP 2025 | Verbal Submission by Waipapa P-I-C Community Board


1. CCC Draft AP 2025 | Written Submission by Joanna Gould

2025-2026 Draft Annual Plan | Topics
– T.1. Shirley Community Reserve | Feasibility Study
– T.2. Shirley Centre | Business Case
– T.3. Emmett Street | Trees Removal

Topic 1: Shirley Community Reserve | Feasibility Study
In response to the ‘2023 Feasibility Study’ included in the Agenda for the Waipapa Papanui-Innes-Central Community Board’s meeting on the 13th June 2024, I have researched & written my own Feasibility Study, available here:
https://www.10shirleyroad.org.nz/shirley-centre-report/

Topic 2: Shirley Centre | Business Case
I do not agreed with the Waipapa Papanui-Innes-Central Community Board’s decision on the 13th June 2024, for ‘Item 9. Shirley Community Reserve: Proposed Community Facility’:
“3. Request that staff initiate the process to design an ‘on budget community building’ on Shirley Community Reserve that will enable a mixed use of the Reserve and support recreation, play and social connections.”
https://christchurch.infocouncil.biz/Open/2024/06/PCBCC_20240613_MIN_9127_AT.PDF Page 5-6
I have researched & written my own ‘Shirley Centre’ Business Case for the Shirley Community Reserve, available here:
https://www.10shirleyroad.org.nz/shirley-centre-report/

Topic 3: Emmett Street | Trees Removal

3.1. ‘Shirley Centre 10 Shirley Road’ Facebook Post:
https://www.facebook.com/share/p/1AP2bFNwGY/
“I speak for the trees, for the trees have no tongues.”
The Lorax by Dr. Seuss

To tell the ‘Emmett Street Trees’ story, I did some research to find out when they were planted, by whom & why their story is an important part of our local history, landscape architecture in NZ, Christchurch the ‘Garden City’ & Shirley’s identity.

Below are four parts to the ‘Emmett Street Trees’ story:
1. ‘Emmett Street Trees’ (How did we get here?)
https://www.10shirleyroad.org.nz/emmett-street-trees/
2. ‘George Brington Malcolm‘ (Who was G.B. Malcolm?)
https://www.10shirleyroad.org.nz/george-brington-malcolm/
3. ‘Significant Trees‘ (They were, but now they’re not?)
https://www.10shirleyroad.org.nz/significant-trees/
4. ‘Emmett Character Area‘ (Plenty of character, but not an Area?)
https://www.10shirleyroad.org.nz/emmett-character-area/

“Unless someone like you cares a whole awful lot, nothing is going to get better it’s not.”
The Lorax by Dr. Seuss
UNLESS someone…cares:
George Brington Malcolm cared & we have benefited from his vision in the Emmett Street Oak Trees & MacFarlane Park.
Christchurch City Council please care…
‘Save our Trees’…’Save our Character Area’…’Save our History’…

3.2 ‘CCC Works Notice: Emmett Street and Riselaw Street – tree removals and road closures’
https://ccc.govt.nz/transport/works-3/show/1677
What: We’re removing 22 trees in the area, due to non-compliance with the NZ Electricity (Hazards from trees) Regulations and other safety concerns. Some road closures on Emmett Street will be necessary.
Why: These trees are within the prescribed clearance distances of overhead powerlines. While various solutions allow many non-compliant trees to be retained, there are no viable solutions for these trees.
Where: Emmett Street and Riselaw Street, Shirley.
When: 7 April 2025 to 24 April 2025. Monday to Friday, 7am to 5.30pm. (weather/site condition dependent).

3.3. Emmett Street Flooding Remediation
– Has the CCC considered the ramifications of removing “19 trees on Emmett Street”?
https://www.stuff.co.nz/national/129394267/residents-on-floodstricken-christchurch-street-feel-forgotten–it-looked-like-lake-emmett

3.4. Emmett Street Replacement Trees
– Does the CCC consider the ‘2 for 1’ replacement tree deal enough compensation for these established significant trees?
https://ccc.govt.nz/environment/trees-and-vegetation/urbanforest

2025-2026 Draft Annual Plan | Questions

– Q. 1. When will our Rates & Development Contributions be invested back into the communities around Shirley Road?
– Q. 2. When will the CCC Equity & Inclusion Policy be applied to the communities around Shirley Road?
– Q. 3. When will Elected Members vote in favor of Capital Projects to benefit the communities around Shirley Road?

While researching I found this article from ‘The Press’ on the 5th May 1980, nearly 45 years later it is still relevant today:
“‘Funds for libraries’: The Christchurch City Council has yet to adopt the recommendation of its cultural committee to go ahead with the new Shirley library…Part of this expense is for the new central library.
It should not be forgotten that Christchurch people have been getting a central library service on the cheap because they have not had to pay for an adequate central library building for a long time past. Because the cost of books and of everything to do with presenting books to the public is going up at a staggering rate, it must be a temptation for those in charge of public money to restrict expenditure.
The central government has, after all, shown in the past that cultural expenses can be an early casualty in difficult times.
All times are difficult to some degree, and a case could always be made for standing still.
It is not the way of the Christchurch City Council to fail to consider a worth-while project just because the funds for it are hard to find.
The Shirley library comes into this class.
If the council were concerned only to shelter its ratepayers, some notable facilities would be wanting in the city today.
Vital as the new central library may be, the local suburban services must be given a high rating.
They are an essential extension of the central library’s service to readers of all kinds and it is to be hoped that the council will endorse the committee’s recommendation in the interests of a fuller service.”
https://paperspast.natlib.govt.nz/newspapers/CHP19800505.2.108


2. CCC Draft AP 2025 | Verbal Submission by Joanna Gould

11.04.25 – Item 3 – Draft Annual Plan 2025/26 – Joanna Gould:
https://youtu.be/1hFy9hVBkUI
https://www.10shirleyroad.org.nz/wp-content/uploads/2025/05/CCCDraftAnnualPlan2025JoannaGouldPresentation.pdf

The Shirley Community Centre was demolished in 2012 after the earthquakes.
Last year the Waipapa Community Board, after receiving the long awaited Feasibility Study, made the decision to create a ‘mixed use’ reserve & are currently designing a small building.
Since this decision, I’ve been researching & writing my own Feasibility Study & Business Case, for a new fit for purpose building that includes relocating the Shirley Library to Shirley Road.
Our communities have lost a lot since the earthquakes: our schools, our Shirley Community Centre & now our Emmett Street Trees.
My submission is simple:
“Unless someone like you cares a whole awful lot, nothing is going to get better. It’s not.” The Lorax by Dr Seuss
“What you do makes a difference, and you have to decide what kind of difference you want to make.” Jane Goodall
Your support can make a difference in the lives of those living in the communities around Shirley Road.

Question from Cashmere Ward Councillor Tim Scandrett
– Q. Sorry I thought the [Shirley] library based at the [Palms] mall was doing very well, was very successful?
– A. It is doing very well, but it’s very small. It’s only about a third of the space [36 Marshland Road building].
The rest of the space is used for office spaces for the library staff, the governance team for the other community board and it’s not adequate.
It doesn’t have a boardroom, doesn’t have meeting rooms, doesn’t have learning spaces. We’re limited in what we can actually provide for our residents there, and my feasibility study shows that it’s not what we actually need for our communities.

Question from Mayor Phil Mauger
– Q. The area [Shirley Community Reserve, 10 Shirley Road] that you’re looking to take it [Shirley Library] to, is large enough to put all that in?
– A. Yes, the Community Board have already done the site [selection] process and they’ve said that it’s got plenty of meterage to be able to provide all that.
The community centre was 1,500m2, and the building that they’re currently looking at replacing it with is 400m2, so it’s a significant decrease in size of what we had previously.

2016 Shirley Community Centre Site Selection
https://christchurch.infocouncil.biz/Open/2016/12/PICB_20161209_AGN_1197_AT.PDF Pages 72-73
The site at 10 Shirley Road met the following criteria including:
1. Sufficient space (9042m2) for both the community centre and necessary off-street parking plus other community activities.
2. Good access with road frontages to Chancellor Street, Slater Street and Shirley Road.
3. Appropriate zoning designation for the purpose of community facilities already in place.
4. Ownership is with the Council and is held in trust for a local purpose.
5. Community awareness of site as this was the site of the previous community centre.

Question from Deputy Mayor/Innes Ward Councillor Pauline Cotter
– Q. The reason for that is, I’m just wonder if you know that when the Board went out for consultation about what to do with that site, it was 50% of people wanted to retain it as just green space and 50% of people wanted a new centre, so what they’ve done is both…
– A. I’ve come back and done my own feasibility study and recalculated the feedback, and that data is incorrect. If you look at the information that I provided in Excel spreadsheets, the numbers are not right.
The second consultation includes information and votes from an event that was on the 6th of July, and the [consultation] submissions didn’t open until I think the 12th [17th] of July, so they shouldn’t have been included in my opinion.
– Q. You probably need to, because the community board has now embarked on the process, set up a working group and everything, to follow that decision they made to do 50% green space 50% centre, which means the centre will be smaller than the old one, you probably need to take that back through to the community board if you’re disputing the data.”
– A. Yes, I can do that.


3. Email/Letter to the Waipapa P-I-C Community Board (12th April 2025)

To: Emma Pavey, Mark Saunders & Elected Board Members
Subject: Waipapa Papanui-Innes-Central Community Board Update 2025 | Joanna Gould
Yesterday during my verbal submission for the CCC Draft Annual Plan, Councillor Pauline Cotter requested I provide an update to the Board, regarding my comments that the feedback data analysis for the Shirley Community Reserve consultations was incorrect.
Attached is a .pdf for the Board to review.
The first page is my written submission for the CCC Draft Annual Plan.
https://www.10shirleyroad.org.nz/wp-content/uploads/2025/05/WaipapaPICcbUpdateApril2025JoannaGould.pdf
I’m currently researching & writing my ‘Shirley Community Reserve Feasibility Study’ & ‘Shirley Centre Business Case’, available here:
https://www.10shirleyroad.org.nz/shirley-centre-report/

– I have not received any acknowledgement or response from the Board re my email/letter.
– My email/letter was not included in the Board’s meeting agenda for the 15th May 2025 under Item 7. Correspondence, as an attachment.
https://christchurch.infocouncil.biz/Open/2025/05/PCBCC_20250515_AGN_9137_AT.PDF


4. CCC Draft AP 2025 | Written Submission by Waipapa P-I-C Community Board

3.1. Draft Annual Plan 2025/26
A – Waipapa Papanui-Innes-Central Community Board: Presentation, Page 9
https://christchurch.infocouncil.biz/Open/2025/04/CAPL_20250403_MAT_10570.PDF
“Making community friendly spaces.
– Retain the current funding for: Shirley Community Reserve.
– Libraries are also vital as in high density environments.”


5. CCC Draft AP 2025 | Verbal Submission by Waipapa P-I-C Community Board

03.04.25 – Item 3 – Draft Annual Plan 2025/26
Waipapa Papanui-Innes-Central Community Board:
https://www.youtube.com/watch?v=CILQG3LE9JA&t=395s
– “It also is to be noted that our Council and Community facilities serve an important role in creating and fostering a sense of community.
– Libraries are key places for people to engage with the Council’s work, as well as to access the services that libraries offer.
– These facilities are increasingly important as high density housing continues to develop around key activity centres.”

– Q. 1. If this is the case, why has the Board not advocated for a new local suburban library for residents in the Innes/Central Ward, who do not have access to one?

– Q. 2. Why didn’t the Board support & advocate for the 1,200+ residents who signed the ‘Where is our Community Centre?’ petition?

– Q. 3. When residents from the suburbs around Shirley Road created the ‘Shirley Road Central Inc’ group, advocating for a new fit for purpose library at the Shirley Community Reserve, why did the Board not engage with & support this group?

– Q. 4. When the opportunity to ‘incorporate the Shirley Library’ into the proposed facility for the Shirley Community Reserve, why did the Board not advocate for this?

Shirley Community Reserve Proposed Facility

1. Waipapa Papanui-Innes-Central Community Board, Thursday 13 June 2024
2. Staff Report: 9. Shirley Community Reserve: Proposed Community Facility
3. Re: 6. Legal Considerations
4. Re: 6. Strategy and Policy Considerations
5. Options Considered, but ruled out
6. Options Descriptions
7. Community Consultations
8. Proposed Community Facility
9. Re: 3. Request Staff to: ‘initiate the Design Process’
10. Re: 4. Request Staff to: ‘identify an appropriate Community Partner’
11. Re: 5. Requests that staff provide an update to the Board on a quarterly basis
12. Attachment B: Shirley Community Centre Feasibility Study 2023
13. Attachment C: Shirley Community Centre Supplementary Information 19 February 2024


1. Waipapa Papanui-Innes-Central Community Board, Thursday 13 June 2024
Waipapa Papanui-Innes-Central Community Board Meeting
Thursday 13 June 2024, 4 pm
Function Room, Level 1, Multicultural Recreation and Community Centre, 455 Hagley Avenue, Christchurch
9. Shirley Community Reserve: Proposed Community Facility
https://christchurch.infocouncil.biz/Open/2024/06/PCBCC_20240613_AGN_9127_AT.htm#PDF2_ReportName_44759
The .pdf link below is Item 9. of the Agenda, Pages 29-140
https://www.10shirleyroad.org.nz/wp-content/uploads/2024/06/WaipapaCBAgenda13June2024SCRProposedFacility.pdf *
* I’ll also refer to this .pdf, as it is easier to quote Page Numbers & has the ability to use the ‘Ctrl-F’ feature, if you would like to search the document.


2. Staff Report: 9. Shirley Community Reserve: Proposed Community Facility
Staff Report: Pages 29-39 of the Agenda & Pages 1-11 of the .pdf
1. Purpose and Origin of the Report Te Pūtake Pūrongo
1.1 The purpose of this report is to provide staff with clarity and direction to progress the proposed development of a community facility at Shirley Community Reserve.
1.2 The report is the outcome of a Council resolution requesting an updated feasibility study for the proposed development of a community facility at Shirley Community Reserve. The feasibility study was to look at “…other options, including incorporating the current Shirley library” on the site.

2. Officer Recommendations Ngā Tūtohu
That the Waipapa Papanui-Innes-Central Community Board:
1. Receives the information in the Shirley Community Reserve: Proposed Community Facility Report.
2. Notes that the decision in this report is assessed as low significance based on the Christchurch City Council’s Significance and Engagement Policy.
3. Request that staff initiate the process to design an ‘on budget community building’ on Shirley Community Reserve that will enable a mixed use of the Reserve and support recreation, play and social connections. This is subject to Council bringing back the budget for the facility to financial years 2024/25, 2025/26 and 2026/27 in the 2024/34 LTP.
4. Requests that staff identify an appropriate community partner/ operator to progress the development of the community facility at Shirley Community Reserve and report this back to the Board.
5. Requests that staff provide an update to the Board on a quarterly basis.


3. Re: 6. Legal Considerations
Staff Report:
6.4.1 There is no legal context, issue, or implication relevant to this decision.

Incorrect. The site at 10 Shirley Road is not called ‘Shirley Park’.
It is called ‘Shirley Community Reserve’ for a reason:
“Legal Implications (Page 27)
9.9. The land at 10 Shirley Rd is classified as reserve, vested in the Council by the Crown to be held “in trust for local purpose (site for a community centre)”.
That means the land could not be used for any other purpose than a community centre.
It also appears the land could not simply sit “vacant”, as that would also be inconsistent with the reserve purpose.”
https://christchurch.infocouncil.biz/Open/2015/08/SPCB_19082015_AGN.PDF


4. Re: 6. Strategy and Policy Considerations
Staff Report:
6.5.5 Are consistent with Council’s Plans and Policies.
The ‘proposed community facility’ does not align with:
https://www.10shirleyroad.org.nz/ccc-equity-and-inclusion-policy/
https://www.10shirleyroad.org.nz/location-location-location/
https://www.10shirleyroad.org.nz/christchurch-city-libraries-by-community-board/
https://www.10shirleyroad.org.nz/christchurch-city-council-libraries-2025-facilities-plan/
https://www.10shirleyroad.org.nz/ccc-citizen-hub-strategy/
https://www.10shirleyroad.org.nz/ccc-integrated-planning-guide/
https://www.10shirleyroad.org.nz/intergenerational-design/


5. Options Considered, but ruled out
Staff Report:
– 1. Do nothing
There has been community support for a community facility on Shirley Reserve for a number of years, this support is evidenced in submissions to Council’s Long Term Plan and Annual Plan’s over many years.
4.26.1 Option Description: Close the project, propose the existing LTP budget as a saving.
4.26.3 There is expectation and anticipation in the local community for a community facility at Shirley Community Reserve.
6.4.1 There is no legal context, issue, or implication relevant to this decision.

– 3. Investigate the relocation of Shirley Library
Libraries Network Plan 2015
Any relocation of Shirley Library would need to align with the Libraries Network Plan 2015, location preferences would include:
a. Near local shops/supermarket/mall/bank/medical centre/schools/playgrounds/toy libraries.
b. On bus route/near transport hubs/handy walking distance from home/easily
accessed/free, plentiful carparking adjacent to library.
c. Attractive street visibility.

– 4. Investigate the relocation of the Council facility at 36 Marshland Road
a. No plans or intentions currently exist to relocate any of the three services from thislocation.
b. Should relocation of Shirley Library be decided, the Waitai Governance Team would require office space within their Board area.
c. The Head of Customer Services highlighted the Council’s NZ Post franchise provides a key service for The Palms.
d. Furthermore, a facility of the size of 36 Marshlands Road (1100m2), with associated amenities, placed on Shirley Reserve would significantly impact the available space for recreation and play space on the Reserve.
e. Additional operational costs would be incurred from separating the existing Council services located at the 36 Marshland Road facility including location of suitable office space for the Waitai Governance Team.


6. Options Descriptions
4.26.1 Option Description: Close the project, propose the existing LTP budget as a saving.
4.27.1 Option Description: An on budget community building – the recommended option.

The Board narrowed the options to two, ignoring 6 years of research & ideas that I have provided for a new ‘Shirley Centre’/relocating the Shirley Library to 10 Shirley Road/Shirley Community Reserve.

– 4.26.1 goes against the Reserve status requiring a building & would not support the current or future needs/wants of these communities around Shirley Road.

– 4.27.1 is based on incorrect consultation feedback data analysis (ignores reserve status, different percentages, data skewed by questions/factions), ignores the concerns highlighted in the 2019 feasibility study, the recent 2023 feasibility study has incorrect information & is incomplete, yet has data & information that supports relocating the Shirley Library to 10 Shirley Road.

https://www.10shirleyroad.org.nz/community-hub-support/ includes:
– ‘Shirley Road Central’ Group & ‘Where is our Community Centre?’ Petition* (incorrect petition numbers quoted, only included the online petition, didn’t include the paper petition = approx 1,200 signatures)
– Letters of Support from Local Christchurch MPs
– Richmond Residents & Business Association/We are Richmond (previously both Hayley Guglietta & David Duffy supported the idea of relocating the Shirley Library)
– Shirley Village Project (Youth Friendly Spaces Audit of Shirley Library & 10 Shirley Road)


7. Community Consultations
Staff Report:
4.4 In 2020, the Waipapa Papanui-Innes Community Board led a community consultation on the future use of the Shirley Community Reserve.
Thematic analysis of the 58 submissions identified an equal split between replacing the community centre and developing outdoor community opportunities.
6.5.4 Staff acknowledge the high level of local community interest.

In the previous ‘How would you like to use 10 Shirley Road? Consultation 2020’
https://www.10shirleyroad.org.nz/your-ideas-wanted-for-10-shirley-road/

“We have asked and talked to you about this before, and we acknowledge the work that has been done. We are asking again because we want to get this right, and we recognise the community landscape has changed considerably, especially over the last 2-3 years.”

“Due to Council’s financial situation it is not expected in the short term that funding will be available, however the Board would like to see the site being used by the community.”

This messaging led residents to believe that this consultation was about ‘short term’ ideas for the site, not whether in the ‘long term’ residents wanted a building back on site.

“We received 29 submissions supporting the replacement of the Community Centre at this location. A number of these submissions also asked that a library be included in the building.”

I’ve gone through the ‘Feedback Received Table’ & recalculated based on comments:
https://www.10shirleyroad.org.nz/wp-content/uploads/2024/06/Your-Ideas-Wanted-for-10-Shirley-Road-Consultation-Feedback-2020.xlsx

Total Submissions: 58
– For Centre: 36 submissions, 62.07%
– Against Centre*: 10 submissions, 17.24%
– No Comment re Centre: 12 submissions, 20.69%
* Organisation & [Other Connections] information included

I’ve gone through the ‘Appendix B: 2023 public consultation written feedback’ & recalculated based on preference/comments:
https://www.10shirleyroad.org.nz/wp-content/uploads/2024/06/Shirley-Community-Reserve-Consultation-Feedback-2023.xlsx
Total Votes/Comments = 220
HUB only Option: 118 = 53.64%
PLAY only Option: 87 = 39.55%
KEEP only Option: 15 = 6.82%*

*KEEP votes are invalid.
Shirley Community Reserve is for a Community Centre (building).
See ‘3. Re: 6. Legal Considerations’ above.
Subtracted KEEP votes from TOTAL Votes/Comments = 205
Adjusted HUB only Option: 118 = 57.56%
Adjusted PLAY only Option: 87 = 42.44%

HUB & PLAY Option (Highlighted Yellow): 24 = 10.91%*
* based on vote & comment suggesting they would be happy with both options.
This ‘HUB & Play’ Option is the ‘proposed community facility’, which only has 10.91% support for this option.

PLAY – HUB (Highlighted Blue): 28 = 12.73%*
* against HUB (see Comment for their reason).

The Board are aware of the different factions within the areas around Shirley Road, as highlighted in the ‘Shirley Community Reserve Consultation 2023’ votes/comments.
Reading the comments, you can see why some residents who voted for a ‘recreational space’, did so as they were against a ‘community hub’.
Many residents are protective of their community centre, in their suburb.

I attended the stakeholders meeting prior to the ‘Shirley Community Reserve Consultation’ going live in 2023.
“The options that we’ve developed take into consideration feedback received by the Shirley community in 2020, as well as what we’ve seen works well around Ōtautahi Christchurch.
– Option 1. Leaving the space as it is. [No building]
– Option 2. A recreation space with a full basketball court, renewed playground, planting, a picnic and BBQ area, a community garden and a walkway. [No building]
– Option 3. Creating a community hub* that’s open to partnerships with local organisations.”
https://letstalk.ccc.govt.nz/SCR

* The definition of a ‘hub’ is outlined in the 2023 feasibility study ’15. Glossary’:
“Co-locating multiple services the Council provides across the community in a common location, enabling the customer and community experience to be an integrated one. Initially this includes libraries, and service desks.
Shirley Library and Service Centre is an example.”

At the meeting I asked staff if the questions could be aligned to the 4 options being researched & I was told “no the questions have already been decided by the Board”:
“4.3 A feasibility study is currently underway to estimate the construction costs for four potential options for a new community facility.
– 1. Mixed use hub incorporating a library, service centre, and community operated community space,
– 2. Community operated large community facilities building,
– 3. Community operated small community facilities building,
– 4. Outdoor options similar to Dallington landing.” [No building]
https://www.10shirleyroad.org.nz/shirley-community-reserve-memo/

My ‘Shirley Community Reserve Consultation’ feedback:
https://www.10shirleyroad.org.nz/shirley-community-reserve-feedback/

While my comments were included from the online form, my uploaded ‘Supporting Information’ .pdf was not.
https://www.10shirleyroad.org.nz/wp-content/uploads/2023/08/ShirleyCommunityReserveConsultation2023JoannaGould.pdf

Did the Waipapa Papanui-Innes-Central Community Board elected members see the research & information provided in this .pdf?

Did the Waipapa Papanui-Innes-Central Community Board elected members see my written submission to the Christchurch City Council LTP 2024-34?
https://www.10shirleyroad.org.nz/ccc-long-term-plan-2024-submission/


8. Proposed Community Facility
Staff Report:
4.27.1 Option Description: An on budget community building – the recommended option.
5.3 Council is proposing to set aside $40,000 p.a. from 2028 to contribute to the operating costs of the facility not recovered through user charges.

See: https://www.10shirleyroad.org.nz/shirley-community-facility-feasibility-study/
9. Discussion, Fit with Christchurch City Council Network Plan
Providing hubs and focal points are important network plan outcomes.
9. Discussion, Breaking out of the box
– Although there are some who would want permanent activities locked onto the site; given its proximity to transport and its high visibility it would be a shame for it to be locked into one type of use when it has opportunity to be a flexible and changing community space for the whole community and different interest groups at different times.

When are residents in our communities going to find out that after waiting for over 12 years, the ‘Proposed Community Facility’ at 10 Shirley Road/Shirley Community Reserve is to:
Build a 400m2 ‘traditional’ community centre.
The proposed building size is only 36.36% of the original building/former Shirley Community Centre.*

The ’36 Marshland Road facility’ Shirley Library & Service Centre building is 1,100m2, similar in size to the original building/former Shirley Community Centre.*
* See Figure 1. 36 Marshland Road facility superimposed on Shirley Community Reserve, Page 138 of the Agenda & Page 110 of the .pdf.

“A small community building would include a meeting space and kitchenette with toilets that are accessed externally.”???
Cost Estimate: $3,654,700 plus Geotech and foundation for a 400m2 building???

This ‘proposed community facility’ would not restore the Christchurch City Council community facilities levels to pre Christchurch Earthquakes & would not provide for the current/future population growth.
https://www.10shirleyroad.org.nz/shirley-community-facility-feasibility-study/ (2019)
https://www.10shirleyroad.org.nz/community-facilities-network-plan-email/ (2019)

This is not what the community have been asking for the last 12 years…
They have been asking for either a ‘replacement’ community centre or a citizen hub: library, service centre, learning spaces, meeting rooms & playground.
https://www.10shirleyroad.org.nz/where-is-our-community-centre-petition/
https://www.10shirleyroad.org.nz/shirley-road-central-group/


9. Re: 3. Request Staff to: ‘initiate the Design Process’
The Waipapa Papanui-Innes-Central Community Board have yet to make a decision on the ‘Officer Recommendations’.
This decision process is suppose to be ‘open & transparent’ with discussions & decisions made in public, at the upcoming 13th June 2024 meeting.

Yet this process has already started.
Is this another predetermined decision by the Waipapa Papanui-Innes-Central Community Board?
Like the ‘Crossway Church’ proposal?
https://www.10shirleyroad.org.nz/crossway-church-proposal/
& the ‘temporary’ (installed in May 2020) Pump Track proposal?
https://www.10shirleyroad.org.nz/papanui-innes-skate-facilities/
https://www.10shirleyroad.org.nz/proposed-pump-track-for-shirley/

I was unaware until the ‘22.05.24 – Council – Long Term Plan 2024-34 Workshop’ that meetings had already been held…
“Staff are through the Board Chair [Emma Norrish] currently negotiating with a ‘prospective Community Partner’ and a ‘sympathetic Building Company’ to develop this facility in a Community Partnership through the Build and the Operation.
So yes that’s what the [Waipapa Papanui-Innes-Central Community] Board has in mind.
We have a report going to the Waipapa Community Board in early June reflecting that, that’s on the cards and that’s how we’d like to proceed at this point in time.”
John Filsell, Head of Community Support & Partnerships, Christchurch City Council
https://www.10shirleyroad.org.nz/ccc-draft-ltp-2024-34-workshops/

10. Re: 4. Request Staff to: ‘identify an appropriate Community Partner’
Staff Report:
– 3.5 Requirements, of the Community Facilities Network Plan, for a new Council opportunity include: “…a willing and able community partner that should be in a position to lead and drive the project end to end unless there is a clear reason why Council must lead.”

See: https://www.10shirleyroad.org.nz/shirley-community-facility-feasibility-study/
6.4.1 Asset data Across Council Owned Community Facilities
This suggests current provision is lower than the city-wide average in terms of community facilities.
8. Need and Gap Assessment, Summary of Need
– With an aging population, it is important to also consider what has been lost that would be of value to older adults.
– Secular Bumping space (for casual interactions and cross-over between activities and areas) for adults like that provided in libraries.
Table 9. Governance options toward increased activation of 10 Shirley Road
Option ‘Support an existing Trust’, Negatives of approach:
– Unfavourable treatment of one Trust over others
– Not one Trust that spans these two neighbourhoods
– That trust would not necessarily hold the vision (Community Plan) for the whole area
Option ‘All comers’ Approach’, Positives of approach:
– Perceived as fair
– Council is not partisan
(Shirley Community Facility Feasibility Study, Page 33)

‘Prospective Community Partner’
After my LGOIMA request to Christchurch City Council, I received a phone call from John Filsell.
I was told “it’s you, ‘Shirley Road Central'”, the ‘prospective Community Partner’.

I hadn’t been informed that meetings that had been held with:
a few members of the former ‘Shirley Road Central’ group*, a townhouse property developer, an elected member & staff
to develop a proposal for a ‘traditional’ community centre to be built at 10 Shirley Road, Shirley Community Reserve, Richmond.
* See: 2. Constitution & 4. Current Status
https://www.10shirleyroad.org.nz/shirley-road-central-group/

A few members of the former ‘Shirley Road Central’ group to ‘develop this facility in a Community Partnership through the Build and the Operation.’???

The Board have focused on funding different community groups/organisations to ‘activate’ the 10 Shirley Road/Shirley Community Reserve, which has caused further division:
‘Why are the Board providing funding for another activity/event hosted by a community group/organisation that isn’t located in Richmond?’
‘Why are they having an activity/event at 10 Shirley Road, when they have their own parks in their own areas?’
– ‘We are Richmond’ wayfinding signage installed.
– ‘Shirley Road Central’ Skip Day & Car Boot Sale events.
– ‘Shirley Village’ Youth Audit of 10 Shirley Road & Shirley Library.
– ‘Eastern Community Sport and Recreation’ Shirley Play Pop-up preschooler events.
– ‘St Albans Residents Association’ Nau mai Fiesta event.
– ‘Youth & Cultural Development (YCD)’ House of Hoopz FRESH event.

I helped to create the former ‘Shirley Road Central’ group.
I’ve engaged with ‘We are Richmond’, ‘Shirley Village’ & ‘St Albans Residents Association’ members.
Previously I also advocated for the Dallington Residents Association ‘Dallington/Burwood/Avondale Community Centre’ proposal.
https://www.10shirleyroad.org.nz/community-needs-community-centres/ (2018)

I still believe the best option for all residents in the communities around Shirley Road is to have this ‘proposed community facility’ at 10 Shirley Road be a Christchurch City Council owned/operated facility, so that the facility is truly inclusive & accessible to all residents & not controlled by one community group.

This 10 Shirley Road site has historically brought these communities together.
Yet these attempts to ‘activate’ 10 Shirley Road/Shirley Community Reserve & the governance/operating expenses/contestable funding of the ‘proposed community facility’ have & will further divide these communities.

‘Sympathetic Building Company
A residential ‘Townhouse Property Developer’???
Many residents have vocally opposed the ‘townhouse property developers’, especially in the suburbs around Shirley Road due to the Christchurch District Plan changes.

The reputation of our local ‘Townhouse Property Developers’ is:
they are ‘buying up land/demolishing family homes/removing all the trees’,
before building infill housing/townhouses that are taking over in their communities.

Does the Board want this ‘proposed community facility’ to succeed & be accepted by residents, when the ‘draft concept plans’ are put out for public consultation?

Why are the Board considering a ‘Community Partnership’ with this ‘sympathetic Building Company’/residential townhouse property developer?

Why are the Board not putting this ‘proposed community facility’ out for tender & engaging with an architecture firm/construction company that has previous experience building commercial/civic buildings & working with the Christchurch City Council?

Working with the Council: Proposal, tender and contract information for doing business with Christchurch City Council.
https://ccc.govt.nz/the-council/tenders-and-contracts/
https://ccc.govt.nz/the-council/plans-strategies-policies-and-bylaws/policies/sustainability-policies/procurement-policy/
https://ccc.govt.nz/assets/Documents/The-Council/Plans-Strategies-Policies-Bylaws/Policies/Council-org/Christchurch-City-Council-Unsolicited-Proposals.pdf


11. Re: 5. Requests that staff provide an update to the Board on a quarterly basis
The Waipapa Papanui-Innes-Central Community Board was given the ‘Delegated Authority for the rebuild of the Shirley Community Centre’* by the Christchurch City Council, after the failed ‘Crossway Church’ proposal.
* See: 1. Delegated Authority for the rebuild of the Shirley Community Centre (2016)
https://www.10shirleyroad.org.nz/shirley-community-centre-decision-making/
4. History of Shirley Community Centre Decision-making (2012 to 2024)

After researching & writing the above blog post with 46 items, I’m left wondering:
Q. What actual progress has the Waipapa Papanui-Innes-Central Community Board made from 2016 to 2024?

Q. Is the current ‘sympathetic Building Company’ proposal only going to end up like the ‘Crossway Church’ proposal (2013 to 2016) before it was voted against by elected members, with residents no closer to having a new building at 10 Shirley Road/Shirley Community Reserve after 12 years waiting?

Q. Is it time for the Board to pass the delegated authority for this project back to the Council so that it can:
– distance itself from having to deal with the factions in these communities over this project’s design/build
– make faster progress on the design/build & the Board would not be held responsible by our communities for any delays
– be co-designed with partnerships & specialists in their fields
See: ‘Partnerships’ (Pages 3-4) & ‘Planning’ (Pages 5-6)
https://www.10shirleyroad.org.nz/wp-content/uploads/2023/04/CCCDraftAnnualPlan2023SubmissionJoannaGould.pdf

At the recent Christchurch City Council – Long Term Plan 2024-34 Workshops on the 22nd, 24th & 28th May, this ‘Proposed Community Facility’ at 10 Shirley Road/Shirley Community Reserve has been discussed.
The current Staff Advice & Direction Given for the Mayor’s Recommendations:
– $75,346 in FY25, $800,000 in FY26, $2,830,000 in FY27
– Bring forward construction from 2031 to 2026-2027
See: 44., 45. & 46. Christchurch City Council – Long Term Plan 2024-34 Workshop
https://www.10shirleyroad.org.nz/shirley-community-centre-decision-making/

“The LTP budget for Shirley Community Centre would be insufficient to include the relocation of Shirley Library and a significant level of additional capital funding would be required.”
https://www.10shirleyroad.org.nz/shirley-centre-funding/

Isn’t now the time during the current Christchurch City Council LTP 2024-34 decision-making process, for the Board to advocate for all their residents in the Innes/Central areas, for Council to approve an appropriate new budget to build a new ‘Shirley Centre’/relocate Shirley Library & Service Centre, in the Central Ward at 10 Shirley Road, Richmond?


12. Attachment B: Shirley Community Centre Feasibility Study 2023
Feasibility Study: Pages 42-135 of the Agenda & Pages 14-107 of the .pdf

In my opinion after reading the ‘Shirley Community Centre Feasibility Study 2023’ report, there is some incorrect information & some information is not included.
https://www.10shirleyroad.org.nz/shirley-centre-q-and-a/ (2019)
https://www.10shirleyroad.org.nz/shirley-road-central-group/
https://www.10shirleyroad.org.nz/shirley-youth-audits/
https://www.10shirleyroad.org.nz/youth-audit-shirley-library/
https://www.10shirleyroad.org.nz/youth-audit-10-shirley-road/
https://www.10shirleyroad.org.nz/shirley-community-reserve-memo/
https://www.10shirleyroad.org.nz/local-green-spaces/

This report already has out of date information, as it was written before I did my research & wrote my written submission for the Christchurch City Council – Long Term Plan 2024-34:
https://www.10shirleyroad.org.nz/ccc-long-term-plan-2024-submission/
https://www.10shirleyroad.org.nz/shirley-centre-map/
https://www.10shirleyroad.org.nz/christchurch-city-libraries-by-community-board/
https://www.10shirleyroad.org.nz/location-location-location/
https://www.10shirleyroad.org.nz/shirley-centre-transport/
https://www.10shirleyroad.org.nz/shirley-centre-questions/ (2024)
https://www.10shirleyroad.org.nz/shirley-centre-funding/

Re: d. Shirley Road Central (Page 28 of the Study, Page 69 of the Report)
Shirley Road Central (SRC) was not ‘previously known as the 10 Shirley Road Group’.
They are two separate entities.
’10 Shirley Road’ website, Facebook Page & Group is my personal ideas/research as ‘Shirley Centre 10 Shirley Road’.
I setup a separate ‘Shirley Road Central’ website, Facebook Page & Group to distinguish between the SRC group & my personal views.

This Feasibility Study does provide information to support relocating the Shirley Library to 10 Shirley Road.
– population density for the current Shirley Library is less than the current/future population density around 10 Shirley Road, due to infill/social housing increases as part of the Christchurch District Plan.

– busiest suburban library in the Christchurch Libraries network, with no learning spaces/meeting rooms/toilets in the our current Library area.

– “explained by shared space with the Council Service Centre and NZ Post, but it is also due to proximity to the Palms Mall.”
It is the only location in our communities that is free, has WIFI access & you don’t have to make a purchase or participate in an activity/event in order to just be in this space.

– difference in total issues, due to the lack of books available, no room for more book shelves.

– “Use of PCs at Shirley Library is one of the highest rates in the network at 41.9%”, many residents are on low fixed incomes, internet at home and/or unlimited mobile data plans are seen as luxuries that they can’t afford.

– The ‘ReVision/Shirley Village’ Youth Friendly Spaces Audit highlights the problems with the current Shirley Village from our youth perspective: “would not recommend to others”.
https://www.10shirleyroad.org.nz/shirley-youth-audits/
https://www.10shirleyroad.org.nz/shirley-centre-transport/
See: https://www.10shirleyroad.org.nz/shirley-community-facility-feasibility-study/
– Its high visibility is particularly attractive to young people.
(Shirley Community Facility Feasibility Study, Page 26)

– ‘Wā Pēpi: Babytimes’ has the highest attendance, yet there are no toilets in the Library area & no outdoor space or playgound at the current Shirley Library.
Whereas relocating the Shirley Library to 10 Shirley Road, would help to form connections with the existing Shirley Playcentre already onsite, destination nature space with trees & Dudley Creek to explore, plus an upgraded fenced inclusive accessible playground so attendees can extend their stay & have the opportunity to form friendships naturally.
See: https://www.10shirleyroad.org.nz/landscape-ideas/

Re: Outdoor Recreation Space (Page 36 of the Study, Page 77 of the Report)
– “Providing access to places where children can access play independently is important for their physical and emotional development.”
This is unavailable for safety reasons at the current Shirley Library, situated in The Palms carpark.

– “The current play provisions in this area are older and in need of refurbishment, namely the play space next to the Shirley Playcentre.”
“7.3 Community Needs Analysis for Richmond
Need for improved playground facilities across Richmond targeting pre-schoolers and small children.”
(Shirley Community Facility Feasibility Study, Page 22)
https://www.10shirleyroad.org.nz/shirley-community-facility-feasibility-study/

– “There is an opportunity to provide for inclusive play as the Community Reserve is already currently fenced, which is rare in Christchurch, particularly in the area north of Bealey Avenue. With the addition of a couple of gates, this would enable the space to be a fenced playground, which is something the Disability community is advocating for more of, in particular the Autism community in Christchurch.”
This is why I have been promoting my original ideas from 2018:
https://www.10shirleyroad.org.nz/shirley-community-centre-ideas/
https://www.10shirleyroad.org.nz/playground-ideas/
See: ‘Support Providers’ & ‘Playgrounds’
https://www.10shirleyroad.org.nz/shirley-centre-map/


13. Attachment C: Shirley Community Centre Supplementary Information 19 February 2024
Supplementary Info: Pages 136-140 of the Agenda & Pages 108-112 of the .pdf
1. Summary of information on the physical capacity of local facilities
2. Community support for both community and recreation play spaces
3. Future plans for the Council facility at 36 Marshlands Road
4. Considerations for relocation of Shirley Library
5. Understanding the existing Council facility
6. Consideration for a large Council facility at Shirley Community Reserve
7. Cost estimates for capex and opex
8. Potential coastal retreat implications

2. Community support for both community and recreation play spaces
See: ‘6. Community Consultations’ above

3. Future plans for the Council facility at 36 Marshlands Road
a. Currently there are no plans or intention to relocate any of the three services from this location.
b. Should relocation of Shirley Library be decided, the Waitai Governance Team would require office space within their Board area.
c. The Head of Customer Services highlighted the Council’s NZ Post franchise provides a key service for The Palms.

Re: 3a. Relocate Shirley Library Plans
– Shirley Library 2008
Current Facility: Built 1996.
Future need for more service capability.
Space required to develop service for learning services to support need in the community.
Growth retail: The Palms Shopping Centre. Need: Community.
Recommended Actions: Participate in ongoing Council/Ecan planning with mall owners with the view to possible relocation and upgrade of library facility as suburban library.
Priority Driver: Growth/need. Retail development impacted by growth.
Opportunity for service improvement.
– Land Use Recovery Plan | December 2013
Halswell, Belfast, New Brighton and Shirley suburbs are identified a key activity centres for business and community which aligns with the planning for new and retention of libraries in these areas.
https://www.10shirleyroad.org.nz/christchurch-city-council-libraries-2025-facilities-plan/

– 13.1 Appendix 1. Key Informant Interviews:
David Cosgrove. Divisional Development Manager for AMP Capital, NZ
See: https://www.10shirleyroad.org.nz/shirley-community-facility-feasibility-study/
The Palms Shopping Complex is owned by AMP Capital (Sydney) [has been sold again, since this report was written].
a. There was an attempt with the past owners to purchase land and to start a process that might have led to the re-positioning of the Council owned facilities (Library, Service Centre and Committee/Meeting and Staff Office Space).
This work happened around 2005-6.
b. For us development to the north is complicated because Council own three blocks of pensioner flats which would also need to be relocated as well.
c. In the previous master planning there was a relocation of community facilities, bus exchange and pensioner housing, but as indicated nothing was actually achieved and the ownership of the Palms changed hands.
(Shirley Community Facility Feasibility Study, Page 36-37)

Re: 3b. Relocate Waitai Governance Team
– Option 1: to New Brighton (to help support the investment/redevelopment projects now happening in New Brighton), co-locate with the current Waitai Community Board meeting room at The Boardroom, Corner Beresford and Union Street, New Brighton?
– Option 2: to a new ‘Dallington/Burwood/Avondale Community Centre’?
“at 255 New Brighton Road close to All Saints Church, includes [Waitai] Coastal-Burwood[-Linwood] Governance Unit more central to their residents [new boardroom for Waitai Coastal-Burwood-Linwood Community Board meetings?]”
See: https://www.10shirleyroad.org.nz/shirley-centre-funding/
4. Waitai Coastal-Burwood-Linwood Community Board

Re: 3c. Relocate NZ Post
Relocate NZ Post back into The Palms, co-located by their Service Desk (wheelchair & shopping carts available), in between the food court & the playground area.
Similar to the NZ Post Kiosk that use to be located in the South City food court.
More space to parcel up purchases to post & seating opportunities while waiting at busy times of the day/holidays.
Increase foot traffic into a quieter area of the mall & make it easier for residents & courier drivers to find a park close by.

4. Considerations for relocation of Shirley Library
a. Any relocation of Shirley Library would need to align with the Libraries Network Plan 2015, location preferences would include:
– Near local shops/supermarket/mall/bank/medical centre/schools/playgrounds/toy libraries.*
– On bus route/near transport hubs/handy walking distance from home/easily
accessed/free, plentiful carparking adjacent to library.
– Attractive street visibility.
b. Not all buses that stop at The Palms travel past Shirley Community Reserve. Routes 60 and 135 closest stop will be on North Parade with approximately a 10 minute walk to the new location.
Route 44 stops further along Shirley Road near Stapletons Road and Quinns Road.
c. The LTP budget for Shirley Community Centre would be insufficient to include the relocation of Shirley Library and a significant level of additional capital funding would be required.

Re: 4a. Libraries Network Plan 2015
See: https://www.10shirleyroad.org.nz/christchurch-city-council-libraries-2025-facilities-plan/

Location Preferences:
* This is the text missing from the above sentence:
“malls and aquatic facilities not seen as highly desirable areas for co-location or as adjacent locations; co-location with a Council service centre favoured.”
“Library facilities need to be ‘where the people go’. Many users, particularly casual leisure users, are attracted to libraries in a similar way to retail and entertainment activities. Therefore, library facilities are best located either close to a major destination within the city, such as a mall and/or a major transport junction, or at sites sufficiently attractive to draw visitors to them as standalone ‘destination locations’.”

Building Requirements:
– Spaciousness: room for quiet spaces away from the children’s area; generous space between book stack aisles to enable easy browsing by less nimble and multiple users at one time; plenty of chairs/ beanbags and desks at which to work/relax.
– Whanau-friendly facilities, e.g. children’s areas, baby feeding/changing facilities.
– Outdoor environment important – need natural features and to be welcoming; clear signposting within and outside the building.
– Accessible buildings and facilities for people with disabilities.
– Good infrastructure and building design (air conditioning, etc).
– Library buildings will foster a sense of civic pride.

From Papanui Road (Papanui Library/Papanui Ward) to Marshland Road (Shirley Library/Burwood Ward), children/residents/visitors are without access to a local suburban sized library in the Innes Ward.

The current Shirley Library is located in the carpark of The Palms (Burwood Ward).
There is no outdoor area/playground or dedicated car parking available for library users.

The current Shirley Library* has a limited book selection, no boardroom, meeting rooms or learning centre (flexible spaces) & didn’t rate well in the Youth Audit.
https://www.10shirleyroad.org.nz/youth-audit-shirley-library/

* There are no toilets available in the Library area.
Toilets for the building are located in the corridor off the Main Entrance to the building.
– you have to leave unissued books in the library, due to security gates as you leave the Library area or take issued books into the Toilets.
– you can’t see the Toilets from the Library area:
a. Young children left unsupervised, could leave via the Main Entrance doors by the carpark.
b. If you have more than one child you can’t see them in the library, while attending to another child wanting to go to the toilet.
c. These toilets don’t align with the new ‘CCC Equity and Inclusion Policy’
https://www.10shirleyroad.org.nz/ccc-equity-and-inclusion-policy/

Re: 4b. Bus Routes/Stops
See: https://www.10shirleyroad.org.nz/shirley-centre-transport/
3. Public Transport: Buses
This location at 10 Shirley Road is accessible by public transport for residents in:
Shirley, Dallington, Richmond, Edgeware, St Albans & Mairehau
Plus: Citywide (Orbiter), Merivale, Parklands, Burwood & Avonside.
https://go.metroinfo.co.nz/mtbp/en-gb/arrivals/content/routes
No. 60 & 135 Bus Users have access to New Brighton Library.
No. 60 Bus Users from Richmond can use the Orbiter to get to 10 Shirley Road.
Parklands*/New Brighton residents can use the No. 7: Halswell/Queenspark to get to 10 Shirley Road.
* Only a small area of Parklands residents can use the No. 80: Lincoln/Parklands to get to the Parklands Library by bus.

Re: 4c. Insufficient budget to relocate the Shirley Library
See: https://www.10shirleyroad.org.nz/shirley-centre-funding/
Isn’t now the time during the current Christchurch City Council LTP 2024-34 decision-making process, for the Board to advocate for all their residents in the Innes/Central areas, for Council to approve an appropriate new budget to build a new ‘Shirley Centre’/relocate Shirley Library & Service Centre, in the Central Ward at 10 Shirley Road, Richmond?

5. Understanding the existing Council facility
The combined Shirley Library/Service/Governance facility has a footprint of approximately 1100m2.
Superimposing the existing Council facility on Shirley Community Reserve can be represented by the image in figure 1.
This size of facility and associated amenities would significantly impact on the available space for recreation and play space on the reserve.

Re: Size of Facility
If you look at ‘Figure 2 Aerial map of ground conditions at Shirley Community Reserve (source GHD Geotechnical Investigation Report, 2013)’
Attachment B, Page 49 of the Report & Page 8 of the Study
You will see that the original building is similar in size to the existing Council facility.
Previously the original building covered the current ‘grass area’.
See: https://www.10shirleyroad.org.nz/local-green-spaces/ &
https://www.10shirleyroad.org.nz/shirley-centre-map/ which includes:
Community Gardens, Recreational Facilities, Playgrounds & Parks in our areas.

6. Consideration for a large Council facility at Shirley Community Reserve
– Similar to the proposed Ōmōkihi South Library project, approximately 50 car parks including a minimum of three accessible spaces are recommended. There is a no requirement for car parks in the District Plan.
– Design criteria should follow CPTED principles and allow for cycle parking and accessible pathways to the facility.

Re: Car/Cycle Parking & Accessible Pathways
See: 2. Driving: Off Street & Street Parking, 4. Bikes & Scooters & 5. Walking
https://www.10shirleyroad.org.nz/shirley-centre-transport/

7. Cost estimates for capex and opex
– a. Capital budget
Scenario 2. Rebuild 36 Marshlands Rd facility (1,100m2) plus 200m2 community space [at 10 Shirley Road/Shirley Community Reserve, Richmond in the Central Ward]
Cost Estimate: $15,489,952 plus Geotech and foundation
Based on scenario 2 above the shortfall would be $12,489,952 plus geotechnical investigations and suitable foundation.
– b. Operational budget
Additional operational costs would be incurred from separating the existing Council services located at the 36 Marshland Road facility including location of suitable office space for the Waitai Governance Team.

Re: 7a. Capital budget
https://www.10shirleyroad.org.nz/shirley-centre-funding/
Re: 7b. Operational budget
Relocating the Shirley Library to 10 Shirley Road means that it is Council operated & the budget already exists. This would just move it from the Burwood Ward to the Central Ward.
Being Council owned/funded, this facility wouldn’t be competing with the already existing community facilities in our areas, vying for the Waipapa Papanui-Innes-Central Community Board contestable funding.

My recommendation is:
Scenario 2. Rebuild 36 Marshlands Rd facility (1,100m2) plus 200m2 community space at 10 Shirley Road/Shirley Community Reserve, Richmond in the Central Ward.

This would be the ‘Shirley Centre’ on Shirley Road…the final piece in our community facilities puzzle, the missing link that would help to connect all our residents in the areas around Shirley Road, to the existing schools/facilities/green spaces/organisations/support services in our local communities.

https://www.10shirleyroad.org.nz/shirley-centre-map/
https://www.10shirleyroad.org.nz/location-location-location/
https://www.10shirleyroad.org.nz/shirley-centre-concept-image/
https://www.10shirleyroad.org.nz/you-are-here-a-place-to-be/
https://www.10shirleyroad.org.nz/placemaking/
https://www.10shirleyroad.org.nz/third-place/
https://www.10shirleyroad.org.nz/bumping-spaces/
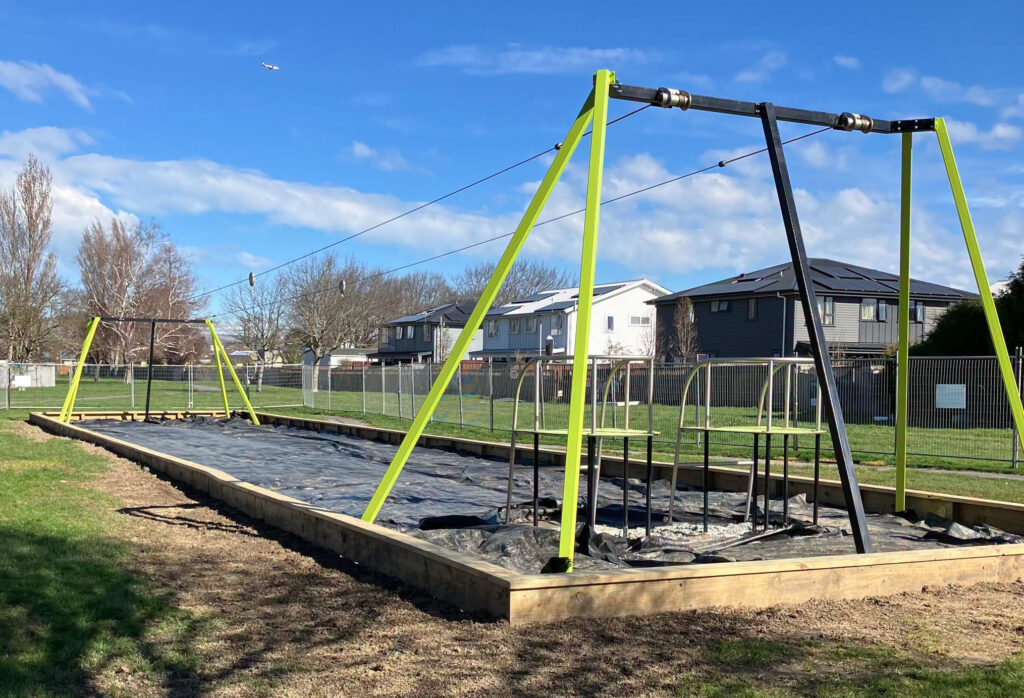
https://www.10shirleyroad.org.nz/building-ideas/
https://www.10shirleyroad.org.nz/landscape-ideas/
https://www.10shirleyroad.org.nz/playground-ideas/