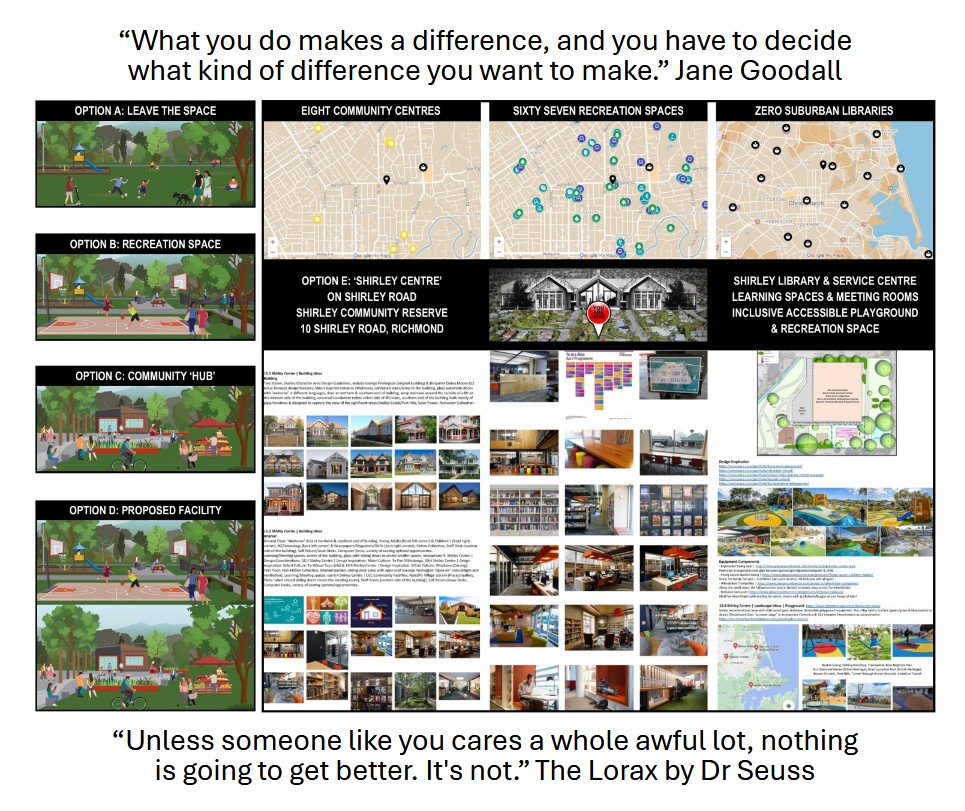
Reserve Development Plan Feedback

‘Shirley Community Reserve Development Plan’
Let’s Talk Consultation: 25 August – 13 September 2026
https://letstalk.ccc.govt.nz/SCRdevelopmentplan


Consultation Feedback Document:
Shirley Community Reserve Development Plan
Consultation Feedback by Joanna Gould
https://www.10shirleyroad.org.nz/wp-content/uploads/2026/09/ShirleyCommunityReserveDevelopmentSept2026JoannaGould.pdf


Reserve Development Plan | Planning Considerations
1. ‘Local Purpose’ Reserve (Site for a Community Centre):
“You will see in s16 of the Reserves Act that the classification reflects the primary purpose of the reserve, but that does not prevent other compatible activities occurring there.
It is also possible to classify part of a reserve for one purpose and the other part or parts of the same reserve for any other purpose, but that would require a survey to define the separate parts…
The ‘primary’ purpose is generally the main use of the reserve rather than determined by the size of the area an activity takes place on.
…if a decision was made to classify part of the reserve as ‘recreation’ and the remainder ‘local purpose (community centre)’ then a survey would be needed to define the areas so that the appropriate Gazette notice of the new classifications could be published. It is unlikely that this will be considered worth the expense.”
https://www.10shirleyroad.org.nz/email-to-the-department-of-conservation-17th-sept-2025/

The former ‘Shirley Community Centre’ building was a landmark on Shirley Road.
Now the significantly smaller ‘Community Centre’ building, is visually hidden by the surrounding proposed ‘recreation’ activities in the CCC Draft Plan.

2. Waipapa Papanui-Innes-Central Community Board:
“Shirley Community Reserve should become:
– a destination of choice for the community,
– a safe space,
– a place that enhances well-being, and
– provides a place for social connection.”
https://letstalk.ccc.govt.nz/waipapa-papanui-innes-central-community-board/agreed-vision-shirley-community-reserve

3. Current & Potential Reserve Users:
Prior to the Canterbury Earthquakes, the former ‘Shirley Community Centre’ building was well used by locals & residents from around Christchurch, due to the range of day & night activities available at this accessible location.

The Reserve is currently used mainly for the car park, as a drop off/pick up location for Shirley Playcentre (on the Reserve) & Shirley Primary School (opposite the Reserve).

The current playground is well used by preschoolers & primary age children.
While the half basketball court & temporary pump track have limited use, the table tennis table is never used.

During the day, Preschoolers, Youth & Adults (Caregivers, Disability/Health Issues, Tertiary Training, Self Employed, Unemployed, Part-time/Shift Workers, Retirees, Tourists), are the potential users of the Shirley Community Reserve.

– Preschoolers have limited access to suitable playgrounds that are fully fenced.
– School age residents are in school, with access to their own school playgrounds.

Yet the ‘CCC Shirley Community Reserve Development Plan – Draft Plan’:
– focuses on ‘recreation’ activities that cater mainly for school age residents.
– limited opportunities for Youth/Adults to engage in activities at the Reserve.
– Basketball Court & Pump Track have increased in size, yet currently rarely used.
– Current Playground replaced with ‘Accessible Play’ & ‘Skills Loop’, with few options for independent & imaginative play for preschoolers development, as equipment focuses on swings, with no Modular Play equipment to climb/crawl/hang/slide.


Reserve Development Plan | Planning Questions
If the Shirley Community Reserve is to become:
– a destination of choice for the community,
– a safe space,
– a place that enhances well-being, and
– provides a place for social connection…

1. How can the Reserve be developed to invite more residents to ‘come, stay & play’?
2. What areas can be included to create a ‘safe, inclusive, intergenerational space’?
3. How can the Reserve be used to ‘enhance the well-being’ for all ages & stages of life?
4. Where are the opportunities for ‘passive’ (to be) & ‘active’ (to do) Reserve users?

Related Blog Posts:
https://www.10shirleyroad.org.nz/placemaking/
https://www.10shirleyroad.org.nz/bumping-spaces/
https://www.10shirleyroad.org.nz/intergenerational-design/
https://www.10shirleyroad.org.nz/youth-audit-10-shirley-road/
https://www.10shirleyroad.org.nz/shirley-community-reserve-memo/


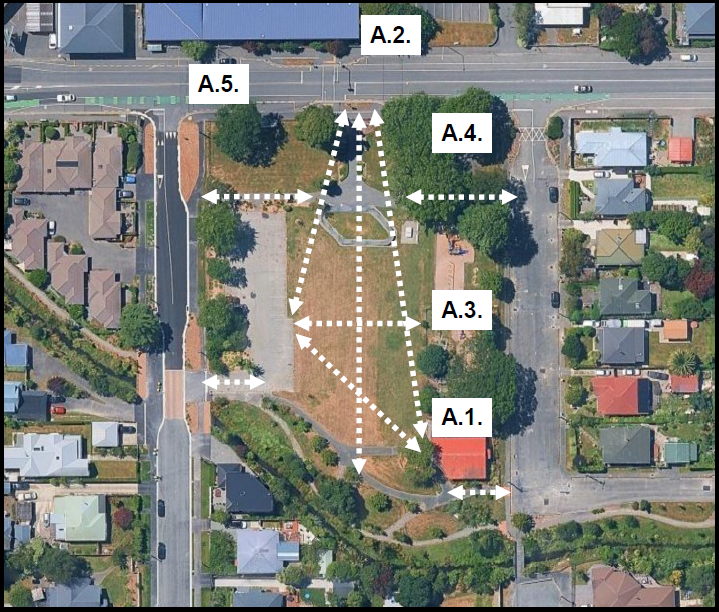
A. Existing Reserve Users
A.1. Shirley Playcentre
A.2. Shirley Primary School
A.3. Reserve Playground
A.4. Shirley Recreational Walkers
A.5. Shirley Road Bus Stops
For more details see: Page 1 of my Consultation Feedback .pdf

Shirley Community Reserve Development Plan
Consultation Feedback by Joanna Gould
A. Existing Reserve Users (White Boxes) & B. Access & Footpaths (White Lines)

B. Access & Footpaths
– B.1. Shirley Road
– B.2. Chancellor Street
– B.3. Dudley Creek
– B.4. Slater Street
For more details see: Page 1 of my Consultation Feedback .pdf

Shirley Community Reserve Development Plan
Consultation Feedback by Joanna Gould
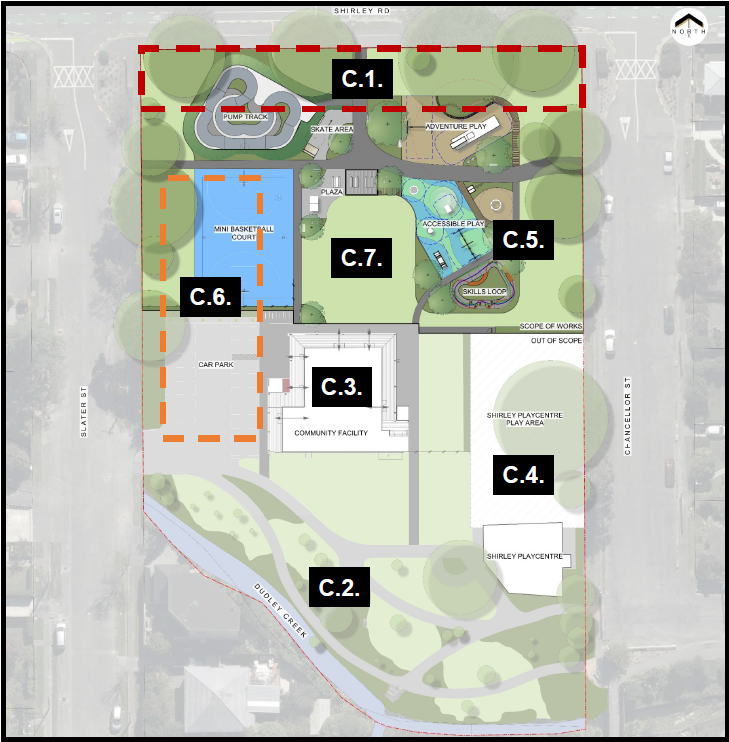
C. Reserve Zones

C. Reserve Zones
– C.1. ‘Road’ Zone (Red Dotted Line):
Currently this grass area is empty, apart from the rarely used half basketball court, located in the Reserve on the corner of Shirley Road & Chancellor Street.
This area needs to remain as a clear buffer zone, due to the amount of visual noise in front of the Reserve on Shirley Road.
Red light runners are still a problem, going through the signalized pedestrian crossing.
Road users are already visually distracted enough with the Hills/Shirley Road intersection lights, signalized pedestrian crossing lights, pedestrians waiting to cross, bus stops on both sides of Shirley Road, vehicles turning on to Shirley Road from Slater & Chancellor Streets & cycle lane users.
– C.2. ‘Creek’ Zone
– C.3. ‘Building’ Zone
– C.4. ‘Playcentre’ Zone
– C.5. ‘Playground’ Zone
– C.6. ‘Car Park’ Zone (Orange Dotted Line)
– C.7. ‘Grass’ Zone
For more details see: Page 2 of my Consultation Feedback .pdf

Shirley Community Reserve Development Plan
Consultation Feedback by Joanna Gould
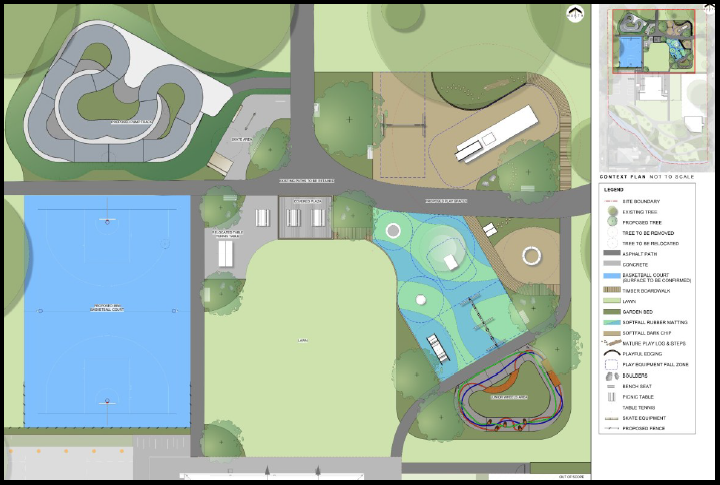
D. CCC Draft Plan

D. CCC Draft Plan
– D.1. Pump Track:
Adding a new larger pump track, closer to Shirley Road in the ‘Road’ Zone, will put road users at risk of being distracted by pump track users, with the potential to cause more accidents at this location.
Unsupervised children on scooters/bikes using the signalized pedestrian crossing, crossing from the Shirley side (North) to the Richmond side (South), could be put at risk as they ride across due to their speed/height.
– D.2. Skate Area:
As above, this location adds distraction to Shirley Road users, congestion at the entrance gate with other park users & safety issues for skateboarders crossing Shirley Road.
– D.3. Adventure Play:
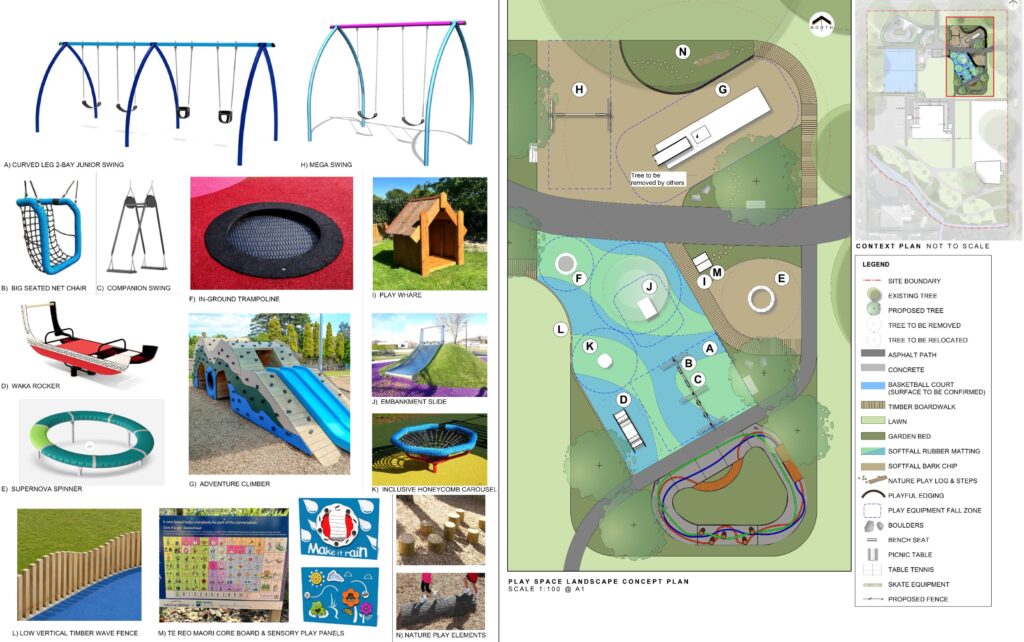
As above, H: Mega Swing at this location, close to Shirley Road in the ‘Road’ Zone will be distracting.
Due to the height/width & solid state of the G: Adventure Climber structure.
No ability to see through the structure, limiting visibility of children playing on the north side from the rest of the Play area.
– D.4. Accessible Play
For more details see:
https://www.10shirleyroad.org.nz/reserve-development-plan-play-zone/
– D.5. Skills Loop
– D.6. Basketball Court
– D.7. Table Tennis Table
– D.8. Plaza Picnic Tables
For more details see: Page 3 of my Consultation Feedback .pdf

Shirley Community Reserve Development Plan
Consultation Feedback by Joanna Gould
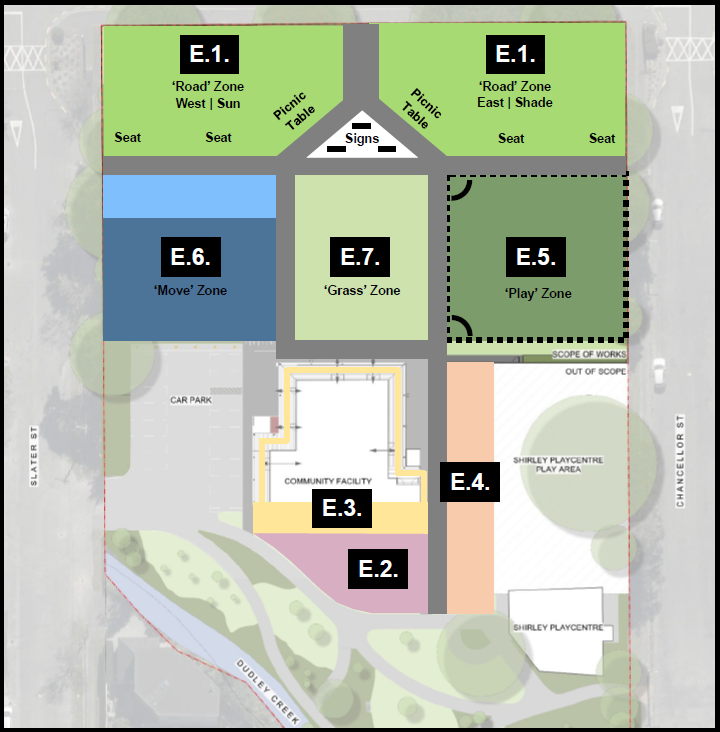
E. ‘Shirley Centre’ Plan
E.5. ‘Play’ Zone: Fully Fenced, Inclusive, Accessible Play Space for Children
E.6. ‘Move’ Zone: Inclusive, Accessible, Intergenerational Outdoor Fitness Space

E. ‘Shirley Centre’ Plan
This plan focuses on reinstating the ‘Community Centre’ building as the ‘primary’ purpose of the Reserve & keeping most of the Reserve as an Open Green Space.
With complementary activities to ‘enhance the well-being’ of Reserve users, by providing ‘active’ options for all ages & stages, through the:
– ‘Play’ Zone (Babies, Preschoolers, Primary Aged Children):
Fully Fenced, Inclusive, Accessible Play Space for Children &
– ‘Move’ Zone (Youth, Adults, Older Adults):
Inclusive, Accessible, Intergenerational Outdoor Fitness Space.

– E.1. ‘Road’ Zone:
Shirley Community Reserve is located on Shirley Road, between Hills & Marshland Road, which are key urban arterial routes, high-volume urban road (15,000+ per day), many non-locals going past this location.
Picnic Tables: Both sides of Shirley Road entrance with separate rubbish bins, one in sun, one in shade, visibility over the whole Reserve & easily seen from the surrounding streets.
Seating (Bench Seats & Boulders): Bench seats (with no backs) & Boulders, ability to face either direction towards Shirley Road or either the ‘Move’ & ‘Play’ zones, available in the sun or shade, safe place to wait for bus & Shirley Primary School users.
‘Road Zone’ West | Sun: Grass area with new landmark, specimen deciduous tree, seasonal foliage & berries to attract birds e.g. Cornus ‘Eddie’s White Wonder’ & fragrant/texture plants to create a calming sensory garden.
‘Road Zone’ East | Shade: Grass area with Nature Play options: boulders & repurposed Emmett Street trees/logs with Interpretation Board on the corner closest to their original home, sharing their story & our local history.

– E.2. ‘Creek’ Zone:
Pollinator Friendly Garden, designed to provide food/water/shelter for bees & attract Monarch butterflies.

– E.3. ‘Building’ Zone:
Deck extension to create wraparound deck for the building with seating area for the Reserve’s best view.

– E.4. ‘Playcentre’ Zone:
Community Garden, Shirley Playcentre & Shirley Primary School connection, with learning opportunities.

– E.5. ‘Play’ Zone (Babies, Preschoolers, Primary Aged Children):
Inclusive Play Space, designed to cater for the neurodiverse community (Feasibility Study 2023): “Opportunity to provide for inclusive play…Reserve is already currently fenced, which is rare particularly in the area north of Bealey Avenue…fenced playground…something the Disability community is advocating for more of, in particular the Autism community in Christchurch.”
More seating/safe observation locations.
Fenced area with two access gates: North/close to Shirley Road & South/close to car park/playcentre.
For more details see:
https://www.10shirleyroad.org.nz/reserve-development-plan-play-zone/

– E.6. ‘Move’ Zone (Youth, Adults, Older Adults):
Larger Blue Area: In South Korea free outdoor fitness equipment features in virtually all public parks. Open 24/7 & no membership.
Used by youth/adults/older adults for daily health maintenance & social gathering.
Equipment for low-impact stretching & mobility, plus bars for calisthenics & functional movement training.
Opportunities for circuit training/cardio along Reserve & Dudley paths/Chancellor St.
Light Blue Area: Basketball/Netball Combo, with different goal at each end, colour coded layout markings.
For more details see:
https://www.10shirleyroad.org.nz/reserve-development-plan-move-zone/

– E.7. ‘Grass’ Zone
Large Open Space for outdoor activities to complement indoor activities & opportunities to connect each Zone to the new building eg:
E.6.+E.7.+E.3. = ‘Move’ Zone combo or
E.5.+E.7.+E.3. = ‘Play’ Zone combo.
For more details see: Page 4 of my Consultation Feedback .pdf

‘Shirley Centre’ Plan | Suggestions
– https://www.10shirleyroad.org.nz/playground-ideas/
– https://www.10shirleyroad.org.nz/shirley-centre-transport/
– https://www.10shirleyroad.org.nz/local-green-spaces/
– https://www.10shirleyroad.org.nz/gateway-to-the-east/

Shirley Community Reserve Development Plan
Consultation Feedback by Joanna Gould
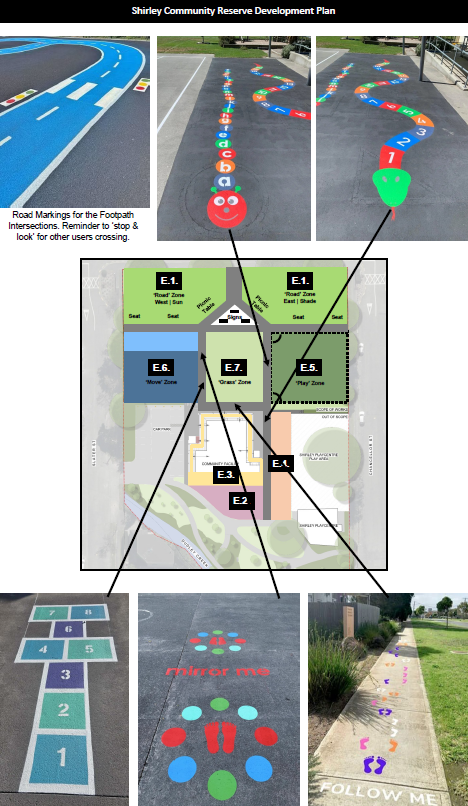
F. Reserve Activation
F.7. Footpath Games & Exercises

F. Reserve Activation
– F.5. Information Signs & Interpretation Board (White Triangle at Shirley Road Entrance)
Information Sign 1:
‘You Are Here’, Location Map, Reserve Building Info, Booking Info, What’s On Info.
Information Sign 2:
‘Need Help?’, Links to local Support Services (as requested by ReVision Youth Audit).
Interpretation Board:
‘Tell Our Stories’, History of Shirley Road, Original Building, Local History etc.

– F.6. StoryWalk
StoryWalk is an interactive outdoor literacy activity, where the pages of a children’s picture book are displayed on posts along a walking path, allowing families to read a story while walking through nature.
‘The Wonderful Stranges’ by Melanie Koster (Christchurch Author):
https://christchurch.bibliocommons.com/v2/record/S37C1567292

– F.7. Footpath Games & Exercises
Turn ordinary footpaths into active/engaging/movement paths, good for all ages & abilities. Also useful to redirect young children who need distracting when transitioning from the E.5. ‘Play’ Zone to leave the Reserve & go home, plus moving from the car park to go to the playcentre or school.
Reserve Development Plan

‘Shirley Community Reserve Development Plan’
Let’s Talk Consultation: 25 August – 13 September 2026
https://letstalk.ccc.govt.nz/SCRdevelopmentplan

Consultation Document:
Shirley Community Reserve Development Plan – Draft Plan
https://letstalk.ccc.govt.nz/download_file/9954/3472

Shirley Community Reserve Development Plan – Draft Plan | Overview

Overview | We’re proposing to improve Shirley Community Reserve so that locals have a space to play, connect and relax.
The Shirley Community Reserve development plan will focus on the green space north of the community facility and Shirley Playcentre.
The plan will enhance the activities at the community facility and provide a hub for Shirley residents.

Shirley Community Reserve Development Plan – Draft Plan | Activity Areas

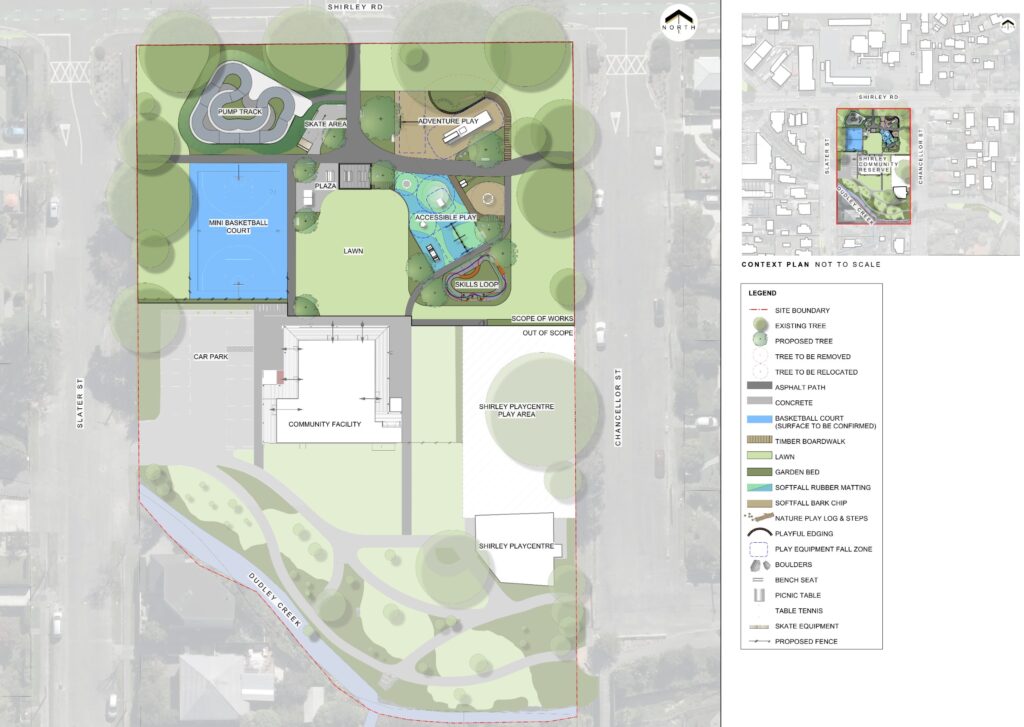
Activity Areas | The Shirley Community Reserve development plan features seven separate areas:
– Mini basketball court
– Pump track
– Skate area
– Adventure play area
– Accessible play area
– Wheel skills loop area
– Lawn and plaza
The south side of the basketball court will be fenced to prevent basketballs from bouncing into the car park next door.
These areas have been chosen so that local residents and families and visitors can relax, play and socialise.
The areas also enhance the types of play in Shirley, complementing play spaces in St Albans Park, MacFarlane Park and in local schools.

Shirley Community Reserve Development Plan – Draft Plan | Play Spaces

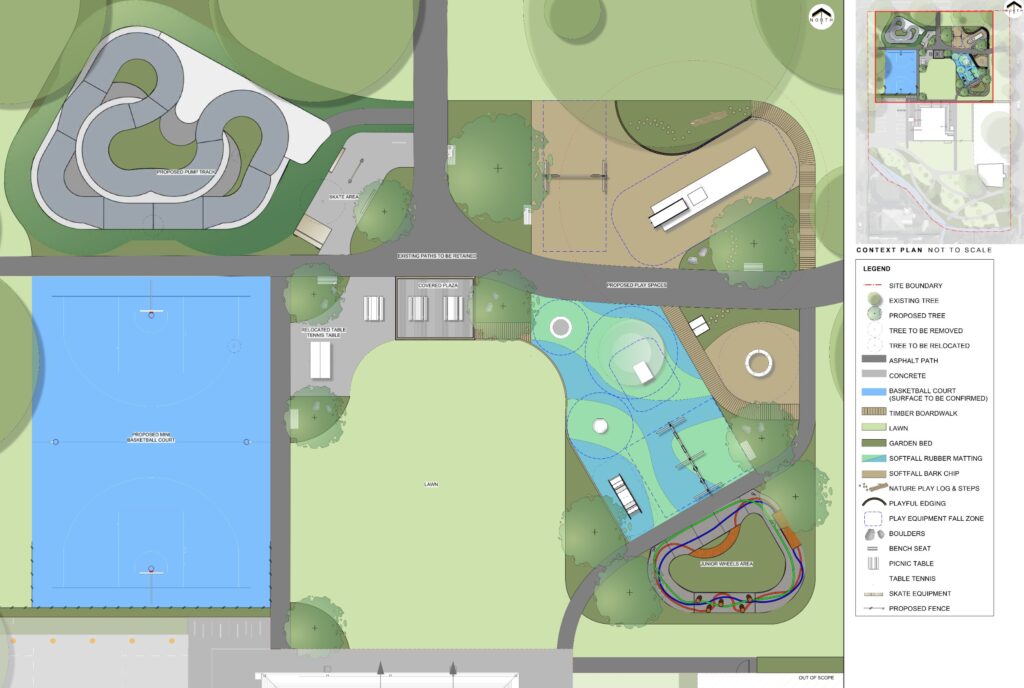
Play Spaces | We worked with local students to determine what kind of equipment we should install.
The adventure play area will focus on challenging play, featuring an adventure climbing structure with handholds, slides and tunnels for imaginative play.
The adventure and spinner area will have bark soft fall.
The accessible play area will include equipment that can be enjoyed by people of all abilities. It will include rubber soft fall to provide accessibility for wheelchair and low mobility users.
A wavy wooden fence will separate the accessible play area from the lawn.

Shirley Community Reserve Development Plan – Draft Plan | Skate Area/Pump Track/Plaza

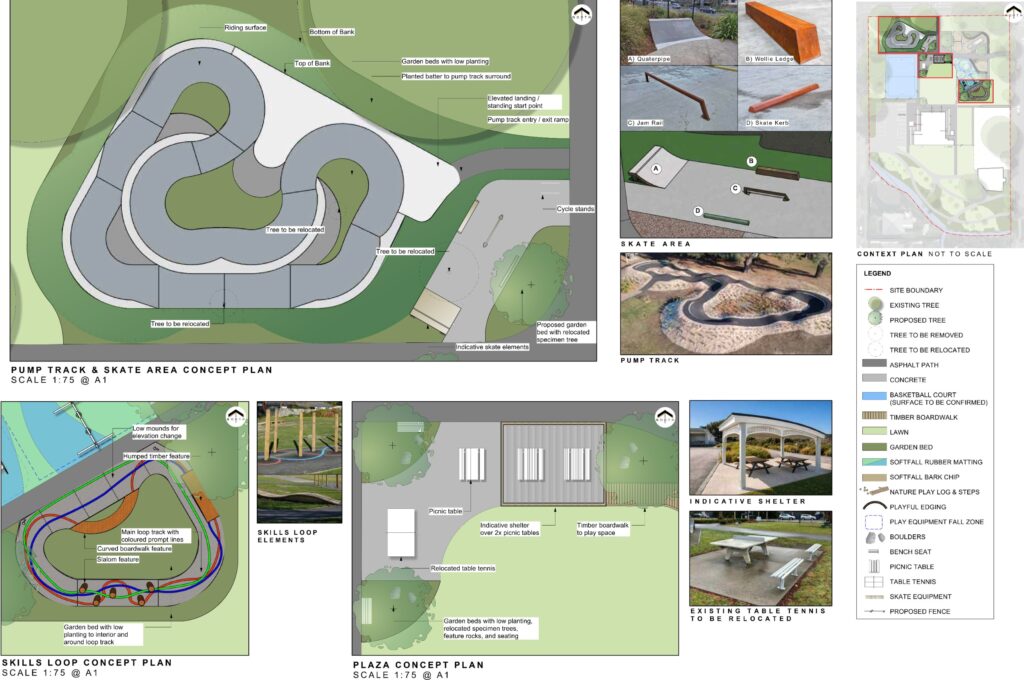
Skate Area/Pump Track/Plaza | The skate area, pump track and wheel skills loop track are designed to provide opportunities for young people to practice skills such as skateboarding, BMX biking and scootering.
The skate features have been chosen to complement the pump track and provide a clear path to ride between the pump track and the skate area.
The wheel skills loop track is designed for young children who are developing their riding skills and provide a safe, separate alternative to the pump track.
It will include wavy raised wooden paths, pillars to weave between and boardwalk detours. Lines will be painted on the tracks so users can choose between various difficulty levels.
The plaza will be a welcoming gathering area for families, caregivers and visitors, featuring a shelter offering shade and a place to rest and share kai.
Three picnic tables will be located within the plaza and a wooden boardwalk will connect to the accessible play area.
The existing table-tennis table will be relocated next to the plaza.

CCC Draft Annual Plan 2026-2027

1. Written Submission (.pdf) by Joanna Gould
2. AI Summary of Written Submission (.pdf)
3. Blog Post Links (included in the .pdf)
4. LGOIMA Info Links (included in the .pdf)
5. Verbal Submission by Joanna Gould (YouTube video)
6. Verbal Submission by Joanna Gould (Presentation)
7. Verbal Submission by Joanna Gould (Transcript)
8. Verbal Submission by Joanna Gould (Councillors Questions)
– Councillor Tyla Harrison-Hunt (Riccarton Ward)
– Councillor Pauline Cotter (Innes Ward)
Includes background info on the following:
– ‘Shirley Community Facility’ Working Party
– ‘Shirley Community Facility’ Plans from Co-Studio Architects
– Lack of Community Input (Re: Deputations & No Consultation)
9. ‘Shirley Community Facility’ Budget Allocated & Budget Spent


1. Written Submission (.pdf) by Joanna Gould
https://www.10shirleyroad.org.nz/wp-content/uploads/2026/03/CCCDraftAnnualPlanMarch2026JoannaGould.pdf

Written Submission (.pdf) includes the following:
1. ‘Shirley Community Facility’ Plan v1
2. ‘Shirley Community Facility’ Plan v2
3. Shirley Community Reserve Landscape Plans
4. Community Changes
5. Community Needs
6. Community Developments
7. Christchurch City Council
8. Christchurch City Libraries
9. Shirley Library
10. ‘Shirley Centre’ Community Overview Map
11. ‘Shirley Centre’ Vision
12. ‘Gateway to the East’


2. AI Summary of Written Submission (.pdf)
Project No. 20053 – Shirley Community Facility
“The document outlines a submission to the Christchurch City Council’s Draft Annual Plan 2026-2027, focusing on the proposed Shirley Community Facility at 10 Shirley Road. Below are the key points:

1. Advocacy for the ‘Shirley Centre’ ​
Proposal to establish a new Shirley Library and Information Centre at 10 Shirley Road. ​
The facility aims to serve as a community hub, connecting surrounding suburbs (Shirley, Dallington, Richmond, Edgeware, St Albans, and Mairehau). ​
The vision includes creating an inclusive, accessible space for community education, support services, learning spaces, meeting rooms, and recreational activities. ​

2. Reallocation of Funding ​
Suggestion to cancel the 2025 Board-approved plans for a 280m² building and reallocate the 2026 funding to the Long-Term Plan (LTP) 2027.
Proposal to increase the budget to replace the original 1,500m² building. ​
Concerns raised by elected board members about the current design, including security issues, lack of community input, and unclear management plans. ​

3. Collaboration
Recommendation to involve both the Waipapa Papanui-Innes-Central Community Board and the Waitai Coastal-Burwood-Linwood Community Board in decision-making. ​
Suggestion to include stakeholders like Christchurch City Libraries, Shirley Playcentre, Shirley Primary School, and community advocates in discussions. ​
Proposal to remove the delegated authority from the Waipapa Papanui-Innes-Central Community Board for decisions regarding the facility. ​

4. Community Needs
Highlights socio-economic deprivation in the surrounding wards (Innes, Central, and Burwood). ​
Emphasizes the need for community facilities to address the lack of accessible spaces for education, recreation, and social services. ​
Notes the impact of housing intensification and NZ Post location closures on the area.

5. Shirley Library
Criticism of the current Shirley Library’s location in a commercial zone with no outdoor space and inadequate facilities. ​
Proposal to create a “Learning Library” with dedicated learning spaces, meeting rooms, and community-focused amenities. ​

6. Shirley Community Reserve ​
The site of the former Shirley Community Centre has been underutilized since its demolition in 2012. ​
Proposal to transform the reserve into a vibrant community hub with inclusive facilities, recreational spaces, and educational resources. ​

7. ‘Gateway to the East’ Vision ​
Positioning 10 Shirley Road as a key entry point to the eastern suburbs and the Ōtākaro Avon River Corridor. ​
Plans to integrate the facility with local history, green spaces, recreational areas, and transport routes. ​
Emphasis on creating a welcoming and informative space for both residents and visitors. ​

8. Community Feedback and Concerns ​
Mixed reactions from residents about the current proposed design, with some calling it “not fit for purpose.” ​
Concerns about the size, functionality, and management of the proposed building. ​
Lack of community consultation and exclusion of certain advocates from the decision-making process. ​

9. Proposed Features for the Shirley Centre ​
Inclusive accessible building with learning spaces, meeting rooms, and community education services. ​
Outdoor spaces including a sensory garden, playground, basketball court, and recreational areas. ​
Integration with local history, green spaces, and the Ōtākaro Avon River Corridor. ​

10. Call to Action
The submission urges the Council to reconsider the current plans, reallocate funding, and involve more stakeholders in the decision-making process to ensure the facility meets community needs. ​

The document emphasizes the importance of creating a community-focused, inclusive, and functional space at 10 Shirley Road to serve as a hub for the surrounding neighborhoods and visitors.” ​


3. Blog Post Links (included in the .pdf)
– https://www.10shirleyroad.org.nz/shirley-centre-community-overview-map/
– https://www.10shirleyroad.org.nz/shirley-community-facility-plan-v1/
– https://www.10shirleyroad.org.nz/shirley-community-facility-plan-v2/
– https://www.10shirleyroad.org.nz/shirley-centre-post-earthquakes-map/


4. LGOIMA Info Links (included in the .pdf)
– LGOIMA Request | Ticket 1467939
Re: Landscape Plans for Shirley Community Reserve
– LGOIMA Request | Ticket 1522533
Re: Lancaster Park Community Centre and Changing Rooms
– LGOIMA Request | Ticket 1523989
Re: Community Facilities Built Post Earthquakes
– LGOIMA Request | Ticket 1568772
Re: South Library Build Cost
– LGOIMA Request | Ticket 1574763
Re: Christchurch City Libraries Visitor & Issues Stats
– LGOIMA Request | Ticket 1574538
Re: 20053 Shirley Community Centre/Facility Rebuild


5. Verbal Submission by Joanna Gould (YouTube video)

Christchurch City Council | Draft Annual Plan 2026/27
Verbal Submission by Joanna Gould | YouTube video | 7th April 2026

6. Verbal Submission by Joanna Gould (Presentation)

Christchurch City Council | Draft Annual Plan 2026/27
Verbal Submission by Joanna Gould | Presentation | 7th April 2026

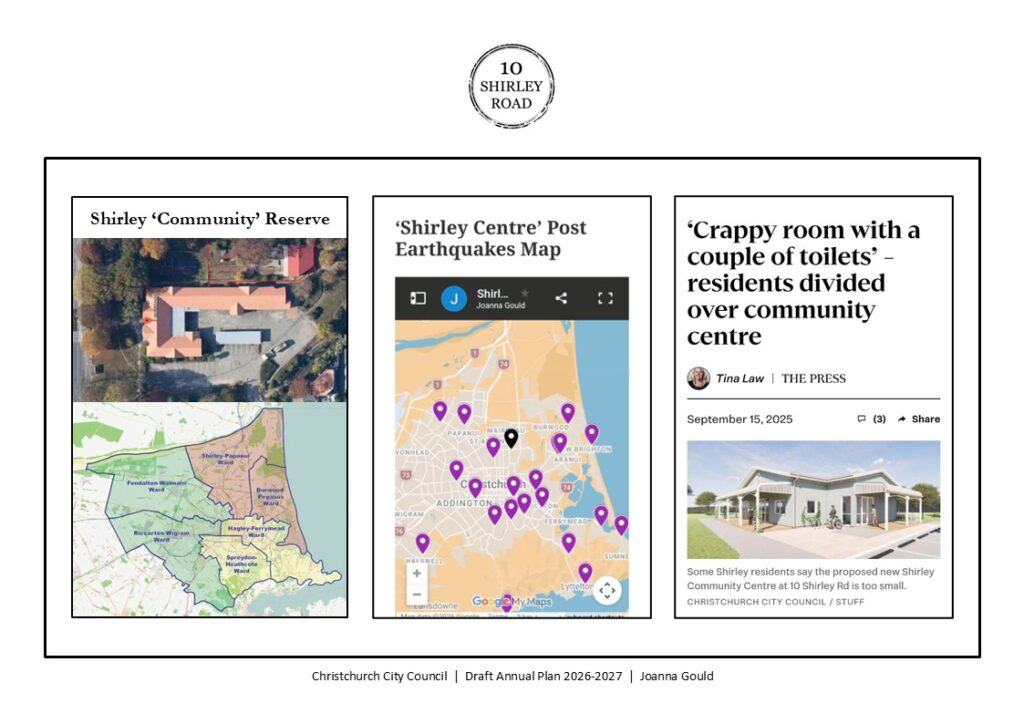
The above image was on screen during my verbal submission:
1. Shirley ‘Community’ Reserve (left image)
– Former building located on the Reserve site
– Map of Christchurch highlighting the most earthquake damaged Wards in Red.
2. ‘Shirley Centre’ Post Earthquakes Map (middle image)
– Community Facilities built post earthquakes, highlighting the gap between St Albans and Aranui.
No community facilities have been built in the most earthquake damaged areas.
3. ‘The Press’ article from 15th September 2025 (right image)
– ‘Crappy room with a couple of toilets’ – residents divided over community centre.


7. Verbal Submission by Joanna Gould (Transcript)

“Good afternoon
Everyone knows following the earthquakes, the Wards most affected by damage, were located in the North East of Christchurch, as highlighted in red area on the first map on screen.

But does everyone know what community facilities have been built since 2012 & where they are located?

I didn’t. So the second map on screen, is based on my Official Information request, regarding the Community Facilities Built post earthquakes.

I created this map using Google My Maps, where you can search for an address, it zooms in to this location & you have the option to add a marker.

When I zoomed out to see the whole of Christchurch, I was shocked to see that from St Albans to Aranui, there had been no community facilities built, in the most damaged areas in the North East.
https://www.10shirleyroad.org.nz/shirley-centre-post-earthquakes-map/

The Equity and Inclusion Policy was adopted by Council in 2024.
I made a submission & attended the Hearing Panel meetings.
The Policy details include:
– We will use an equity, access and inclusion lens to inform decision-making to avoid discrimination, promote inclusion and increase fairness in the city, wherever possible.
– As an organisation with resource, influence, and authority, using this lens means that our decisions do not create or perpetuate further inequities.

The last remaining project in the original Rebuild Programme is the Shirley Community Centre.

Since 2018, I have been advocating for a new Shirley Centre, to relocate Shirley Library to Shirley Road, in the Shirley Community Reserve.

According to Council staff:
what I proposed was not considered a viable option.

As the options presented to the Board:
– aligned with what was budgeted for in the LTP
– no request has been made by the Board or by a Councillor to increase the LTP budgeted fund for a future facility.

In 2025, our Board approved plans for an ‘on budget’ 280m2 building to ‘replace’ our former 1,500m2 centre.
As The Press article on screen said: ‘Crappy room with a couple of toilets’.

If the Shirley Community Reserve
– was your Crown owned land, in your ward,
– that was set apart as a Local Purpose reserve,
– with the primary purpose to be a Community Centre,
– knowing the needs of your community,
– seeing your residents repeatedly make submissions &
– present a petition with over 1,200 signatures.
Would you endorse this plan?

When it doesn’t align with:
– the Reserve’s classification,
– the Equity & Inclusion Policy
– Nor the Best Practice Community Facility Design, included in the Community Facilities Network Plan.

Please support my call to:
– Cancel the plan, reallocate & increase the LTP budget for the Shirley Centre.
– Remove the Delegated Authority &
– Start discussions with both Boards & other stakeholders that were excluded from the decision-making process.
– Advocate for the Shirley Centre, library & information centre on Shirley Road, as the Gateway to the East.

Otherwise, if this plan gets built, you as the Council, are literally ripping up the Equity and Inclusion Policy, for the residents in the communities around the Shirley Community Reserve.”


8. Verbal Submission by Joanna Gould (Councillors Questions)

Councillor Tyla Harrison-Hunt (Riccarton Ward)
– Councillor Harrison-Hunt: I remember you in the hearing…
(Councillor Tyla Harrison-Hunt was on the Hearings Panel for the Draft Equity and Inclusion Policy:
https://www.10shirleyroad.org.nz/ccc-equity-and-inclusion-policy/).
Please forgive me if I forgot, but did you have a child that used to go to Tūranga?
– Joanna: Yes.
– Councillor Harrison-Hunt: Just in terms of the facility itself, you’ve talked about the space etc.
I’m more worried about the wider scope within the Equity and Inclusion, things we want to think about.
What within this current plan is sort of inaccessible?
– Joanna: The current plan excludes the majority of the community.
Our community is low income. They’re not going to be able to hire out this space.
The space is basically going to be a venue for hire.
It’s not got a current operator. So it’s basically going to be a swipe card access. That’s not inclusive.
The equity is that we had a 1,500m2 building.
This doesn’t replace what we lost.
– Councillor Harrison-Hunt: I see.
– Joanna: My idea is to bring [relocate] the Shirley Library, because it’s the busiest suburban library.
We don’t have spaces in the library for people to sit. There’s no outdoor space.
There’s no learning spaces. So, anytime there’s an activity like in the school holidays, they have to move bookshelves to put in [setup] spaces. The area is basically out of bounds for anybody who’s not participating in that activity.
– Councillor Harrison-Hunt: I know what you mean. Thank you.

Councillor Pauline Cotter (Innes Ward)
– Councillor Cotter: It’s just the Community Board did approve this design after a lot of backwards and forwards and tweaking it.
So now all the three rooms have got their own access way to make it accessible and reasonable for people to hire.
It’s about to start being built. So there’s a lot of money already gone into this.
What’s your view on the sunk capital that we would lose if we didn’t…
– Joanna: You didn’t include the right people in the decision-making.
As far as I’m concerned, that is your loss, because you had the opportunity to invite the people who should have been in the working party.
You only included people who were involved in the existing community centres.
Of course, they’re going to opt for the lowest possible build.
They’ve got a bias.
– Councillor Cotter: Thanks for coming in. That is your view and I can assure listeners and other Councillors around the table that is not the case. It was a really inclusive project.*

* ‘Shirley Community Facility’ Working Party:
https://www.10shirleyroad.org.nz/lgoima-request-ticket-1323259/
Working Party Members:
– Shirley Community Trust (MacFarlane Park Centres)
– Shirley Village Project
– St Albans Residents Association (Kohinga St Albans Community Centre)
– Eastern Community Sport and Recreation Inc (Avon Hub)
– We are Richmond (Avebury House).

The Working Party did not include:
– Shirley Playcentre (located on the Reserve)**
– Shirley Primary School (located opposite the Reserve)**
** The current plan has halved onsite car parking at the Reserve.
– Shirley Recreational Walkers (meet at the Reserve)
– Canterbury Genealogy (formerly NZ Society of Genealogists – Canterbury Branch. Located at 10 Shirley Road from February 1990 until the February 2011 earthquakes. Now located at Parkview Community Lounge, with drop-in sessions at Shirley Library on the first and third Saturdays of each month.)
– Community Advocates or
– Residents from the communities around Shirley Road.

The Working Party met 3 times: April, June & July 2025.

Council said the ‘role of the Working Party’ was to:
– Raise the profile of the project and provide a channel of communication so that the wider community feels confident, informed, and engaged about the project and the progress being made.
– Provide recommendations, and suggestions to the Project Team to ensure that the design meets the needs of the community.
– Act as a conduit between Council and the Community to inform the development of the facility and park space.
In my opinion, this has not been achieved.

‘Shirley Community Facility’ Plans from Co-Studio Architects:
– Concept/Preliminary Design 100%, 28th March 2025
– 100% Developed Design, 9th July 2025
– Issued for Information, 20th August 2025
– 100% Detailed Design, 1st September 2025
– 100% Detailed Design, 10th November 2025

Lack of Community Input (Re: Deputations & No Consultation):
The ‘100% Detailed Design’ plans were not made public, until they were included in the agenda for the Waipapa Papanui-Innes-Central Community Board meeting on the 11th September 2025.
https://christchurch.infocouncil.biz/Open/2025/09/PCBCC_20250911_AGN_9141_AT_WEB.htm

Deputations were allowed at the 11th September 2025 meeting, but not at the 11th December 2025 meeting, where the Board approved the final design.

At no stage in the process of developing the ‘Shirley Community Facility’, has there been a Consultation on the ‘Concept’, ‘Developed Design’ or ‘Detailed Design’, to allow the whole community to give feedback on their community facility.


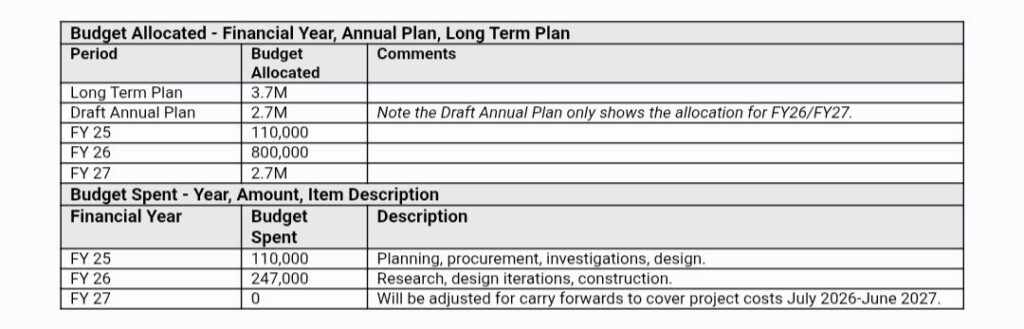
9. ‘Shirley Community Facility’ Budget Allocated & Budget Spent
https://www.10shirleyroad.org.nz/lgoima-request-ticket-1574538/
Budget Spent – Year, Amount, Item Description
– FY 2025 = $110,000
Planning, Procurement, Investigations, Design.
– FY 2026 = $247,000
Research, Design, Iterations, Construction.
– Current Total Spent = $357,000

LGOIMA [1574538] | 20053 – Shirley Community Centre/Facility Rebuild
Budget Allocated & Budget Spent

In my opinion, both Feasibility Studies & Consultations, plus the Geotechnical reports, were needed to enable the Board to make informed decisions.

Councillor Pauline Cotter referred to ‘sunk capital’, during my verbal submission.
The Board have previously ‘sunk capital’ into the failed ‘Crossway Church’ proposal from 2013 to 2016:
https://www.10shirleyroad.org.nz/crossway-church-proposal/

The only ‘sunk capital’ that I see, is the cost of the current ‘Developed’ & ‘Detailed Design’ plans, that led to the procurement costs.

Many residents in the communities around Shirley Road (Shirley, Dallington, Richmond, Edgeware, St Albans & Mairehau) are unaware of the Board’s current plans for 10 Shirley Road/Shirley Community Reserve, as they have not been consulted since 2023…

I’ve been following the Board’s progress for the ‘Shirley Community Centre’ rebuild since 2018.
I read the Board’s agenda for each meeting, to make sure I keep up to date with the Board’s progress regarding this capital project.
I was not included in the ‘Shirley Community Facility’ Working Party, so I had to wait to see the proposed plans.
I voiced my concerns regarding these plans, emailing the Board my .pdf submissions for both the 11th September 2025 & 11th December 2025 Board meetings.
Since the Board approved plans, I’ve been doing more research & preparation in order to provide Council with the information I did, for the current Draft Annual Plan 2026-2027.

The Board could have avoided the current ‘sunk capital’, if the:
– ‘Shirley Community Facility’ Working Party, included all stakeholders &
– ‘Concept/Preliminary Design’ had gone out for Consultation, like they did during the ‘St Albans Community Centre’ rebuild process:
https://www.10shirleyroad.org.nz/facility-decision-making/

‘St Albans Community Centre consultation begins’, 25th May 2016
https://www.newsline.ccc.govt.nz/news/story/st-albans-community-centre-consultation-begins
The local community will be able to discuss how they think the new community centre could enhance St Albans, and how they see themselves using the facility, before the final design is approved by the Shirley–Papanui Community Board…
Mike Davidson, chair of the Shirley–Papanui Community Board, says the Board is excited with the development and progress of the new centre and is looking forward to the design going out for public consultation…
“Using information from both pre- and post-earthquake, a design has been created that truly captures the essence of St Albans.
This group has worked with Council staff to create a concept design, which is now ready for feedback from the wider community.” Mr Davidson says.
There will be two drop-in sessions at the transitional St Albans Community Centre, 1049 Colombo Street for the public to come and meet the working party and discuss the project.

New Building Updates:
1. New Building | Background (Prior to 13th June 2024)
2. Working Party | Members, Role & 2023 Consultation Feedback
3. New Building | Timeline (From the 13th June 2024)
https://www.10shirleyroad.org.nz/new-building-updates/

Shirley Community Facility Plan v1

1. Waipapa Papanui-Innes-Central Community Board
Meeting Agenda for 11th September 2025
2. Waipapa Papanui-Innes-Central Community Board
Meeting Minutes for 11th September 2025
3. Waipapa Papanui-Innes-Central Community Board
Meeting Minutes Attachments for 11th September 2025
4. Waipapa Papanui-Innes-Central Community Board
YouTube Video of the 11th September 2025 Board Meeting
(including Deputations by: Jennifer Dalziel, Margaret Stewart, Joanna Gould, Don Gould, Jo Byrne, Murray James from We Are Richmond & Jane Mitchell from Shirley Community Trust).
5. ‘Shirley Community Facility’ Written Submission by Joanna Gould
(including AI Summary of .pdf)


1. Waipapa Papanui-Innes-Central Community Board
Meeting Agenda for 11th September 2025
:
https://christchurch.infocouncil.biz/Open/2025/09/PCBCC_20250911_AGN_9141_AT.PDF
Item 8. Shirley Community Facility
– Pages 26 – 35: Council Staff Report
– Pages 36 – 62: Co-Studio Architects Developed Design for the Shirley Community Facility.


2. Waipapa Papanui-Innes-Central Community Board
Meeting Minutes for 11th September 2025
:
https://christchurch.infocouncil.biz/Open/2025/09/PCBCC_20250911_MIN_9141_AT.PDF
Item 8. Shirley Community Facility
– Board Consideration
The Board considered the deputations on this item (refer 5.3 – 5.8 of these minutes) before accepting the Officer Recommendations with a variation on Option Two, increasing the footprint by at least 100 square metres to make the centre large enough to contain three separate or separatable meeting/activity rooms.
The Board also added requests that staff investigate including in the final design the building elements listed in resolution 6, and noted that the rotunda (or another form of shelter) will be investigated by Parks staff as part of their redevelopment proposal for the reserve.
– Officer Recommendations Ngā Tūtohu
That the Waipapa Papanui-Innes-Central Community Board:
1. Receives the information in the Shirley Community Facility Report.
2. Notes that the decision in this report is assessed as low significance based on the
Christchurch City Council’s Significance and Engagement Policy.
3. Acknowledges the mahi of the Shirley Working Group and thanks them for their contribution to the project.
4. Notes the Shirley Working Group’s endorsement of the developed design for the Shirley Community Facility.
5. Approves:
a. option one, the developed design as endorsed by the Shirley Working
Group as shown in Attachment A, for inclusion in the detailed design phase and associated comprehensive project cost report.
Or;
b. option two, the developed design and extension to the building, as shown in Attachment B for inclusion in the detailed design phase and associated comprehensive project cost report.
6. Requests staff incorporate the proposed rotunda, as shown in Attachment C, for inclusion in the detailed design phase and associated comprehensive project cost report.
7. Requests staff to report back to the Board with the detailed design and comprehensive project cost report for approval.
8. Requests staff collaborate with the Parks Unit to ensure this project is integrated with the development of a landscape plan for Shirley Reserve, and to explore opportunities for delivery efficiencies.
– Community Board Resolved PCBCC/2025/00057
Part C
That the Waipapa Papanui-Innes-Central Community Board:
1. Receives the information in the Shirley Community Facility Report.
2. Notes that the decision in this report is assessed as low significance based on the Christchurch City Council’s Significance and Engagement Policy.
3. Acknowledges the mahi of the Shirley Working Group and thanks them for their contribution to the project.
4. Notes the Shirley Working Group’s endorsement of the developed design (as outlined in Option One and in Attachment A to this report) for the Shirley Community Facility.
5. Approves the developed design with an increase to the footprint by at least 100 square metres to make the centre large enough to contain three separate or separatable meeting/activity rooms, while remaining within budget, for inclusion in the detailed design phase and associated comprehensive project cost report.
6. Requests that staff investigate:
a. constructing the building with an internal exposed raked ceiling;
b. including solar panels and a battery;
c. including an office space;
d. including and fitting a large screen.
7. Notes that Parks staff will include investigating a shelter/rotunda as part of their redevelopment proposal.
8. Requests staff to report back to the Board with the detailed design and associated project costings for approval.
9. Requests staff collaborate with the Parks Unit to ensure this project is integrated with the development of a landscape plan for Shirley Reserve, and to explore opportunities for delivery efficiencies.
– Pauline Cotter/Sunita Gautam Carried
– Emma Norrish requested that her vote against the resolutions be recorded.


3. Waipapa Papanui-Innes-Central Community Board
Meeting Minutes Attachments for 11th September 2025
:
https://christchurch.infocouncil.biz/Open/2025/09/PCBCC_20250911_MAT_9141.PDF
– Pages 16-26: 5.5. Deputation by Joanna Gould for the Shirley Community Facility
– Pages 27-30: 5.6. Deputation by Don Gould for the Shirley Community Facility


4. Waipapa Papanui-Innes-Central Community Board
Youtube Video of the 11th September 2025 Board Meeting

– Deputations for Item 8. Shirley Community Facility:
https://www.youtube.com/live/4cCkAA7KvZg?si=xU09YWM8HoBE6ww4&t=1395s
5.3 Jennifer Dalziel
Jennifer Dalziel spoke regarding Item 8, Shirley Community Facility.
5.4 Margaret Stewart
Margaret Stewart spoke regarding Item 8, Shirley Community Facility.
5.5 Joanna Gould
Joanna Gould spoke regarding Item 8, Shirley Community Facility.
5.6 Don Gould
Don Gould spoke regarding Item 8, Shirley Community Facility.
5.7 Jo Byrne
Jo Byrne spoke regarding Item 8, Shirley Community Facility.
5.8 We Are Richmond and Shirley Community Trust
Murray James and Jane Mitchell spoke on behalf of We Are Richmond and Shirley Community Trust respectively regarding Item 8, Shirley Community Facility.
– Presentation & Board Discussions for Item 8. Shirley Community Facility:
https://www.youtube.com/live/4cCkAA7KvZg?t=6367s


5. ‘Shirley Community Facility’ Written Submission by Joanna Gould
.pdf: https://www.10shirleyroad.org.nz/wp-content/uploads/2026/03/WaipapaPICItem8ShirleyCommunityFacilitySept2025JoannaGould.pdf
Includes information on the following topics:
Section A: Staff Report
Section B: Developed Design
1. Building Placement
2. Dudley Creek
3. Dudley Design
4. Interior
5. Car Park
6. Paths
7. Toilets & Kitchen
Section C: Additional Information
– Shirley Community Facility | Developed Design
– Dudley Design Guide
– Chancellor Street Heritage Houses (opposite Shirley Community Reserve)
– Heritage New Zealand Site Record & Photos of the former Shirley Community Centre building
– Shirley Community Centre – Landscape Development Proposals – May 1994
– Shirley Community Centre – 10 Shirley Road Retrievals – November 2012
– Shirley Community Centre | Ideas by Joanna Gould (2018)
– Shirley Centre | Design Considerations
– Shirley Centre | Design Inspiration
– Shirley Centre | Ideas by Joanna Gould (2021)

AI Summary of .pdf:
“The document outlines the agenda and concerns surrounding the proposed Shirley Community Facility to be constructed on Shirley Community Reserve at 10 Shirley Road. ​ Below are the key points:

Section A: Staff Report ​
– Purpose of the Report: Approval of the developed design for the Shirley Community Facility. ​
– Timing Concerns: The report is presented at the last meeting before elections, raising concerns about fairness to the incoming board and lack of transparency in decision-making. ​
– Community Advocacy: Residents have been advocating for a replacement building since the original Shirley Community Centre was demolished in 2012. ​ Progress has been slow despite its designation as a priority project. ​
– Working Group Issues:
The Shirley Working Group was established to advise on the design but lacked representation from key community stakeholders (e.g., Shirley Playcentre, Shirley Recreational Walkers, Shirley Primary School, and residents). ​
Endorsement of the design was divided, with some members opposing it. ​
– Budget Concerns:
The project budget is $3.7M, but the developed design is estimated at $1.6M, leaving $2.1M unallocated. ​
The new building is significantly smaller (236.9m²) than the original (1,500m²), raising concerns about its adequacy. ​
– Legal and Community Implications:
The land is classified as a “Local Purpose (Community Centre)” reserve, limiting its use. ​
High community interest in the project has not been adequately addressed, and residents feel excluded from the decision-making process. ​

Section B: Developed Design
– Building Placement:
The building is located at the back of the reserve, disconnected from Shirley Road and the existing paths. ​
Concerns about Crime Prevention Through Environmental Design (CPTED) issues due to the building’s placement and lack of visibility.
– Design Concerns:
The building design does not align with the Dudley Design Guide or the architectural style of surrounding residential buildings. ​
Lack of windows and doors facing Dudley Creek, which is a key feature of the reserve. ​
The interior design is limited to one room, reducing the facility’s functionality compared to the original multi-room building.
– Car Park and Pathway Issues:
Reduced car park spaces may impact Shirley Primary School and Shirley Playcentre. ​
The new building is not connected to existing paths or key areas like Shirley Road, the playground, or Shirley Playcentre.
– Toilets and Kitchen:
Lack of windows in the toilets and kitchen raises concerns about ventilation and energy costs. ​
The inclusion of public toilets is debated due to potential issues with vandalism and maintenance. ​

Section C: Additional Information
– Historical and Design Context:
The former Shirley Community Centre was a heritage-listed building with significant architectural and historical value. ​
The Dudley Design Guide emphasizes maintaining the character of the area, which the new design does not fully adhere to.
– Community Concerns:
Residents have expressed dissatisfaction with the lack of consultation and transparency. ​
There are questions about the allocation of the remaining budget and whether it will benefit other organizations that endorsed the plans.
– Key Issues Raised:
Lack of community involvement and transparency in the decision-making process. ​
Concerns about the adequacy of the new building’s size and design. ​
Questions about the allocation of the remaining budget. ​
Exclusion of key community stakeholders from the Working Group. ​
Disconnection of the new building from the reserve’s existing paths and features. ​

The document highlights significant community concerns about the proposed Shirley Community Facility, including its design, placement, budget allocation, and the decision-making process.”

CCC Draft Annual Plan 2025-2026


1. CCC Draft AP 2025 | Written Submission by Joanna Gould
2. CCC Draft AP 2025 | Verbal Submission by Joanna Gould
3. Email/Letter to the Waipapa P-I-C Community Board (12th April 2025)
4. CCC Draft AP 2025 | Written Submission by Waipapa P-I-C Community Board
5. CCC Draft AP 2025 | Verbal Submission by Waipapa P-I-C Community Board


1. CCC Draft AP 2025 | Written Submission by Joanna Gould

2025-2026 Draft Annual Plan | Topics
– T.1. Shirley Community Reserve | Feasibility Study
– T.2. Shirley Centre | Business Case
– T.3. Emmett Street | Trees Removal

Topic 1: Shirley Community Reserve | Feasibility Study
In response to the ‘2023 Feasibility Study’ included in the Agenda for the Waipapa Papanui-Innes-Central Community Board’s meeting on the 13th June 2024, I have researched & written my own Feasibility Study, available here:
https://www.10shirleyroad.org.nz/shirley-centre-report/

Topic 2: Shirley Centre | Business Case
I do not agreed with the Waipapa Papanui-Innes-Central Community Board’s decision on the 13th June 2024, for ‘Item 9. Shirley Community Reserve: Proposed Community Facility’:
“3. Request that staff initiate the process to design an ‘on budget community building’ on Shirley Community Reserve that will enable a mixed use of the Reserve and support recreation, play and social connections.”
https://christchurch.infocouncil.biz/Open/2024/06/PCBCC_20240613_MIN_9127_AT.PDF Page 5-6
I have researched & written my own ‘Shirley Centre’ Business Case for the Shirley Community Reserve, available here:
https://www.10shirleyroad.org.nz/shirley-centre-report/

Topic 3: Emmett Street | Trees Removal

3.1. ‘Shirley Centre 10 Shirley Road’ Facebook Post:
https://www.facebook.com/share/p/1AP2bFNwGY/
“I speak for the trees, for the trees have no tongues.”
The Lorax by Dr. Seuss

To tell the ‘Emmett Street Trees’ story, I did some research to find out when they were planted, by whom & why their story is an important part of our local history, landscape architecture in NZ, Christchurch the ‘Garden City’ & Shirley’s identity.

Below are four parts to the ‘Emmett Street Trees’ story:
1. ‘Emmett Street Trees’ (How did we get here?)
https://www.10shirleyroad.org.nz/emmett-street-trees/
2. ‘George Brington Malcolm‘ (Who was G.B. Malcolm?)
https://www.10shirleyroad.org.nz/george-brington-malcolm/
3. ‘Significant Trees‘ (They were, but now they’re not?)
https://www.10shirleyroad.org.nz/significant-trees/
4. ‘Emmett Character Area‘ (Plenty of character, but not an Area?)
https://www.10shirleyroad.org.nz/emmett-character-area/

“Unless someone like you cares a whole awful lot, nothing is going to get better it’s not.”
The Lorax by Dr. Seuss
UNLESS someone…cares:
George Brington Malcolm cared & we have benefited from his vision in the Emmett Street Oak Trees & MacFarlane Park.
Christchurch City Council please care…
‘Save our Trees’…’Save our Character Area’…’Save our History’…

3.2 ‘CCC Works Notice: Emmett Street and Riselaw Street – tree removals and road closures’
https://ccc.govt.nz/transport/works-3/show/1677
What: We’re removing 22 trees in the area, due to non-compliance with the NZ Electricity (Hazards from trees) Regulations and other safety concerns. Some road closures on Emmett Street will be necessary.
Why: These trees are within the prescribed clearance distances of overhead powerlines. While various solutions allow many non-compliant trees to be retained, there are no viable solutions for these trees.
Where: Emmett Street and Riselaw Street, Shirley.
When: 7 April 2025 to 24 April 2025. Monday to Friday, 7am to 5.30pm. (weather/site condition dependent).

3.3. Emmett Street Flooding Remediation
– Has the CCC considered the ramifications of removing “19 trees on Emmett Street”?
https://www.stuff.co.nz/national/129394267/residents-on-floodstricken-christchurch-street-feel-forgotten–it-looked-like-lake-emmett

3.4. Emmett Street Replacement Trees
– Does the CCC consider the ‘2 for 1’ replacement tree deal enough compensation for these established significant trees?
https://ccc.govt.nz/environment/trees-and-vegetation/urbanforest

2025-2026 Draft Annual Plan | Questions

– Q. 1. When will our Rates & Development Contributions be invested back into the communities around Shirley Road?
– Q. 2. When will the CCC Equity & Inclusion Policy be applied to the communities around Shirley Road?
– Q. 3. When will Elected Members vote in favor of Capital Projects to benefit the communities around Shirley Road?

While researching I found this article from ‘The Press’ on the 5th May 1980, nearly 45 years later it is still relevant today:
“‘Funds for libraries’: The Christchurch City Council has yet to adopt the recommendation of its cultural committee to go ahead with the new Shirley library…Part of this expense is for the new central library.
It should not be forgotten that Christchurch people have been getting a central library service on the cheap because they have not had to pay for an adequate central library building for a long time past. Because the cost of books and of everything to do with presenting books to the public is going up at a staggering rate, it must be a temptation for those in charge of public money to restrict expenditure.
The central government has, after all, shown in the past that cultural expenses can be an early casualty in difficult times.
All times are difficult to some degree, and a case could always be made for standing still.
It is not the way of the Christchurch City Council to fail to consider a worth-while project just because the funds for it are hard to find.
The Shirley library comes into this class.
If the council were concerned only to shelter its ratepayers, some notable facilities would be wanting in the city today.
Vital as the new central library may be, the local suburban services must be given a high rating.
They are an essential extension of the central library’s service to readers of all kinds and it is to be hoped that the council will endorse the committee’s recommendation in the interests of a fuller service.”
https://paperspast.natlib.govt.nz/newspapers/CHP19800505.2.108


2. CCC Draft AP 2025 | Verbal Submission by Joanna Gould

11.04.25 – Item 3 – Draft Annual Plan 2025/26 – Joanna Gould:
https://youtu.be/1hFy9hVBkUI
https://www.10shirleyroad.org.nz/wp-content/uploads/2025/05/CCCDraftAnnualPlan2025JoannaGouldPresentation.pdf

The Shirley Community Centre was demolished in 2012 after the earthquakes.
Last year the Waipapa Community Board, after receiving the long awaited Feasibility Study, made the decision to create a ‘mixed use’ reserve & are currently designing a small building.
Since this decision, I’ve been researching & writing my own Feasibility Study & Business Case, for a new fit for purpose building that includes relocating the Shirley Library to Shirley Road.
Our communities have lost a lot since the earthquakes: our schools, our Shirley Community Centre & now our Emmett Street Trees.
My submission is simple:
“Unless someone like you cares a whole awful lot, nothing is going to get better. It’s not.” The Lorax by Dr Seuss
“What you do makes a difference, and you have to decide what kind of difference you want to make.” Jane Goodall
Your support can make a difference in the lives of those living in the communities around Shirley Road.

Question from Cashmere Ward Councillor Tim Scandrett
– Q. Sorry I thought the [Shirley] library based at the [Palms] mall was doing very well, was very successful?
– A. It is doing very well, but it’s very small. It’s only about a third of the space [36 Marshland Road building].
The rest of the space is used for office spaces for the library staff, the governance team for the other community board and it’s not adequate.
It doesn’t have a boardroom, doesn’t have meeting rooms, doesn’t have learning spaces. We’re limited in what we can actually provide for our residents there, and my feasibility study shows that it’s not what we actually need for our communities.

Question from Mayor Phil Mauger
– Q. The area [Shirley Community Reserve, 10 Shirley Road] that you’re looking to take it [Shirley Library] to, is large enough to put all that in?
– A. Yes, the Community Board have already done the site [selection] process and they’ve said that it’s got plenty of meterage to be able to provide all that.
The community centre was 1,500m2, and the building that they’re currently looking at replacing it with is 400m2, so it’s a significant decrease in size of what we had previously.

2016 Shirley Community Centre Site Selection
https://christchurch.infocouncil.biz/Open/2016/12/PICB_20161209_AGN_1197_AT.PDF Pages 72-73
The site at 10 Shirley Road met the following criteria including:
1. Sufficient space (9042m2) for both the community centre and necessary off-street parking plus other community activities.
2. Good access with road frontages to Chancellor Street, Slater Street and Shirley Road.
3. Appropriate zoning designation for the purpose of community facilities already in place.
4. Ownership is with the Council and is held in trust for a local purpose.
5. Community awareness of site as this was the site of the previous community centre.

Question from Deputy Mayor/Innes Ward Councillor Pauline Cotter
– Q. The reason for that is, I’m just wonder if you know that when the Board went out for consultation about what to do with that site, it was 50% of people wanted to retain it as just green space and 50% of people wanted a new centre, so what they’ve done is both…
– A. I’ve come back and done my own feasibility study and recalculated the feedback, and that data is incorrect. If you look at the information that I provided in Excel spreadsheets, the numbers are not right.
The second consultation includes information and votes from an event that was on the 6th of July, and the [consultation] submissions didn’t open until I think the 12th [17th] of July, so they shouldn’t have been included in my opinion.
– Q. You probably need to, because the community board has now embarked on the process, set up a working group and everything, to follow that decision they made to do 50% green space 50% centre, which means the centre will be smaller than the old one, you probably need to take that back through to the community board if you’re disputing the data.”
– A. Yes, I can do that.


3. Email/Letter to the Waipapa P-I-C Community Board (12th April 2025)

To: Emma Pavey, Mark Saunders & Elected Board Members
Subject: Waipapa Papanui-Innes-Central Community Board Update 2025 | Joanna Gould
Yesterday during my verbal submission for the CCC Draft Annual Plan, Councillor Pauline Cotter requested I provide an update to the Board, regarding my comments that the feedback data analysis for the Shirley Community Reserve consultations was incorrect.
Attached is a .pdf for the Board to review.
The first page is my written submission for the CCC Draft Annual Plan.
https://www.10shirleyroad.org.nz/wp-content/uploads/2025/05/WaipapaPICcbUpdateApril2025JoannaGould.pdf
I’m currently researching & writing my ‘Shirley Community Reserve Feasibility Study’ & ‘Shirley Centre Business Case’, available here:
https://www.10shirleyroad.org.nz/shirley-centre-report/

– I have not received any acknowledgement or response from the Board re my email/letter.
– My email/letter was not included in the Board’s meeting agenda for the 15th May 2025 under Item 7. Correspondence, as an attachment.
https://christchurch.infocouncil.biz/Open/2025/05/PCBCC_20250515_AGN_9137_AT.PDF


4. CCC Draft AP 2025 | Written Submission by Waipapa P-I-C Community Board

3.1. Draft Annual Plan 2025/26
A – Waipapa Papanui-Innes-Central Community Board: Presentation, Page 9
https://christchurch.infocouncil.biz/Open/2025/04/CAPL_20250403_MAT_10570.PDF
“Making community friendly spaces.
– Retain the current funding for: Shirley Community Reserve.
– Libraries are also vital as in high density environments.”


5. CCC Draft AP 2025 | Verbal Submission by Waipapa P-I-C Community Board

03.04.25 – Item 3 – Draft Annual Plan 2025/26
Waipapa Papanui-Innes-Central Community Board:
https://www.youtube.com/watch?v=CILQG3LE9JA&t=395s
– “It also is to be noted that our Council and Community facilities serve an important role in creating and fostering a sense of community.
– Libraries are key places for people to engage with the Council’s work, as well as to access the services that libraries offer.
– These facilities are increasingly important as high density housing continues to develop around key activity centres.”

– Q. 1. If this is the case, why has the Board not advocated for a new local suburban library for residents in the Innes/Central Ward, who do not have access to one?

– Q. 2. Why didn’t the Board support & advocate for the 1,200+ residents who signed the ‘Where is our Community Centre?’ petition?

– Q. 3. When residents from the suburbs around Shirley Road created the ‘Shirley Road Central Inc’ group, advocating for a new fit for purpose library at the Shirley Community Reserve, why did the Board not engage with & support this group?

– Q. 4. When the opportunity to ‘incorporate the Shirley Library’ into the proposed facility for the Shirley Community Reserve, why did the Board not advocate for this?