Reserve Development Plan ‘Play’ Zone

1. Shirley Community Reserve | Current Playground

Shirley Community Reserve, 10 Shirley Road, Richmond, Christchurch
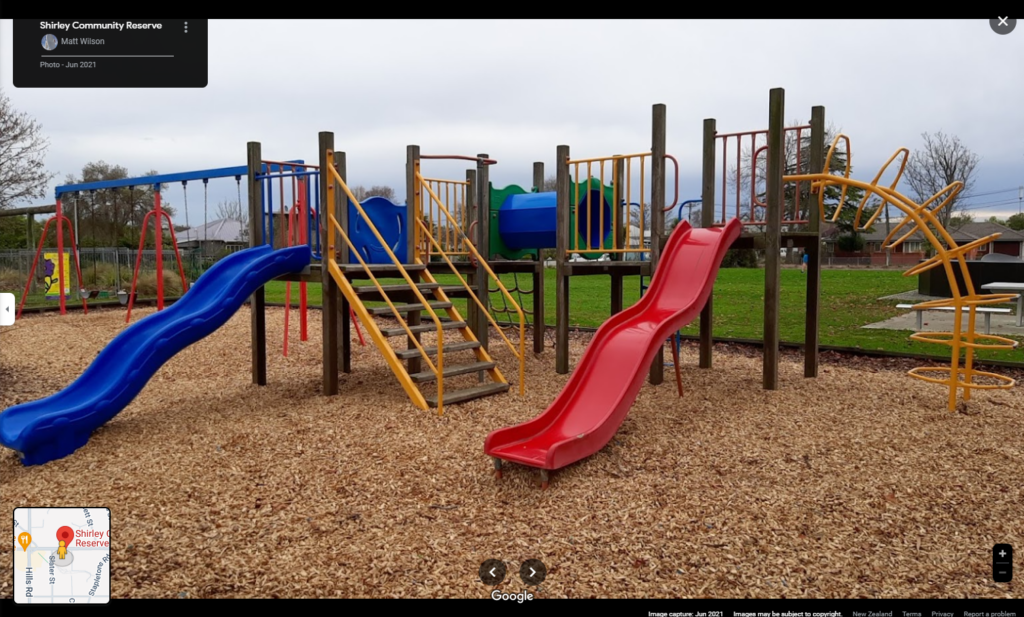
Current ‘Modular Play’ Playground Equipment
Shirley Community Reserve, 10 Shirley Road, Richmond, Christchurch
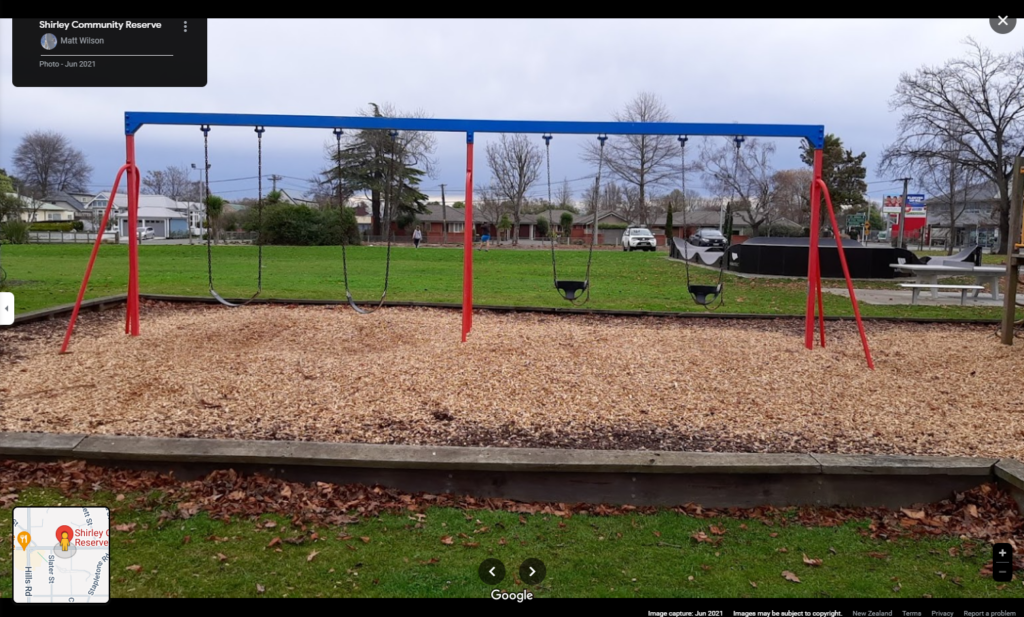
Current ‘Swing Set’ Playground Equipment
Shirley Community Reserve, 10 Shirley Road, Richmond, Christchurch
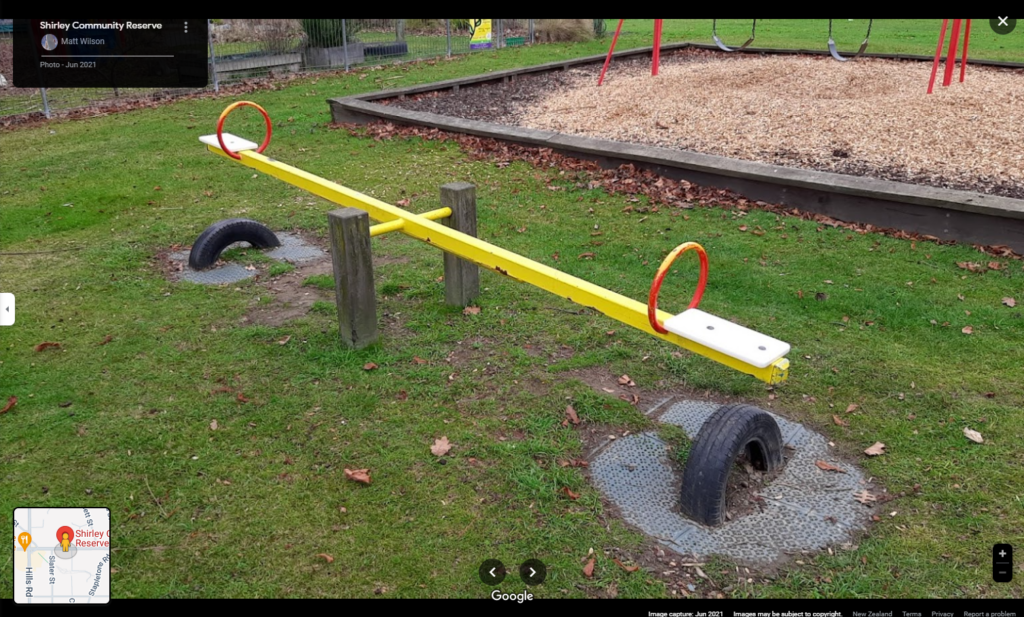
Current ‘See Saw’ Playground Equipment

2. Shirley Community Reserve | Playground Issues
– Playground is more suited for babies & preschoolers, requiring adult interaction.
– ‘Modular Play’ & ‘Swing Set’ are enclosed in a wooden frame (tripping hazard) with bark chips (accessibility issues for those with limited mobility & sensory issues).
– Lack of fenced area (near busy Shirley Road) & seating (for extending play time & observation location for children waiting to engage).

3. Shirley Community Reserve | Community Needs
Child Development: More babies & preschoolers have limited opportunities to crawl (smaller houses = smaller lounge & hallway).
Crawling develops co-ordination & strong shoulder muscles, to help control their arm/hand for fine motor skills like writing. Create more opportunities for preschoolers/primary aged children to climb/crawl/hang.
Inclusive Play Space: Designed to cater for the neurodiverse community (Feasibility Study 2023): “Opportunity to provide for inclusive play…Reserve is already currently fenced, which is rare particularly in the area north of Bealey Avenue…fenced playground…something the Disability community is advocating for more of, in particular the Autism community in Christchurch.”

4. Shirley Community Reserve | CCC Draft Plan

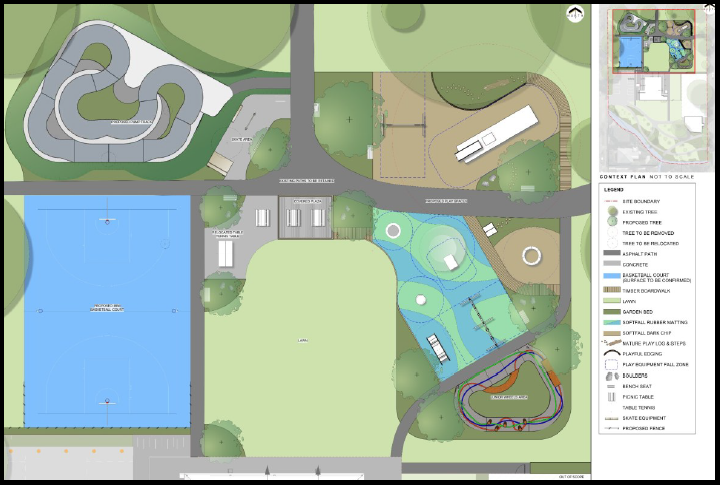
Shirley Community Reserve Development Plan
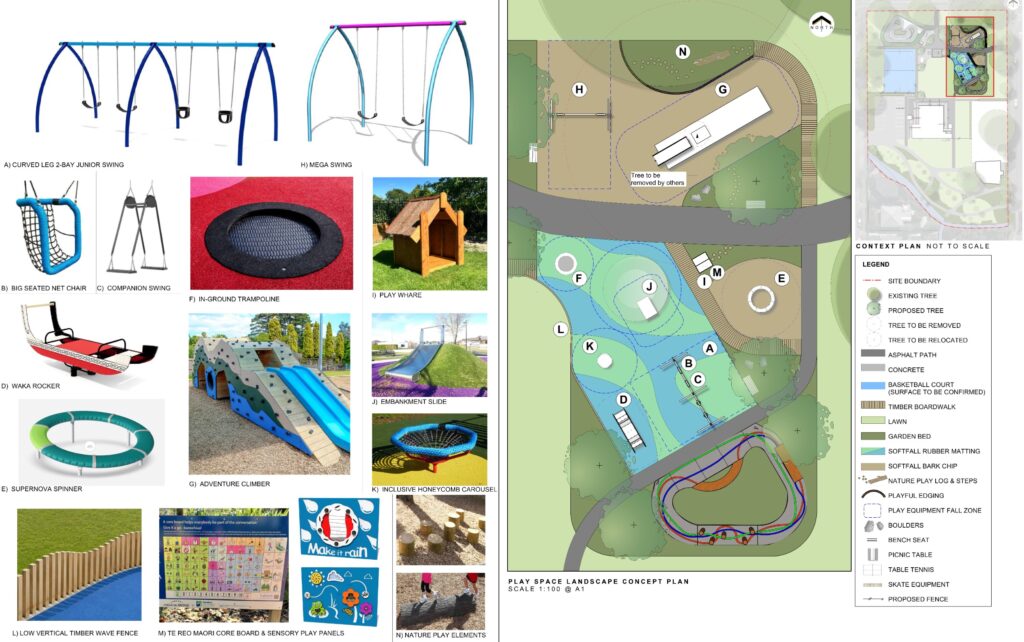
CCC Draft Plan | ‘Accessible Play’ & ‘Skills Loop’
https://letstalk.ccc.govt.nz/download_file/9954/3472 Page 3

4.1. CCC Draft Plan | Proposed Equipment
– Yes | A: Curved Leg 2-Bay Junior Swing
– Yes | B: Big Seated Net Chair
– Yes | C: Companion Swing
– Yes | D: Waka Rocker
– No | E: Supernova Spinner, design not suitable for preschoolers & those with physical issues.
– No | F: In-Ground Trampoline, rectangular shape to allow wheelchair users & more than one user at a time.
– No | I: Play Whare, better interactive whare design options available.
– No | J: Embankment Slide, design not suitable for those with physical issues & metal surface burns skin.
– Yes | K: Inclusive Honeycomb Carousel
– No | L: Low Vertical Timber Wave Fence, trip hazard for preschoolers & those with physical/mobility issues.
– Yes | M: Te Reo Māori Core Board & Sensory Play Panels

4.2. CCC Draft Plan | Proposed Design Feedback
– Equipment: Focus on Swings. No Climbing Equipment. Limited independent play options for preschoolers.
– Colour Scheme: Equipment needs to be ‘nature’ inspired, not bright, blues & greens, sensory friendly.
– Footpaths: Wider than normal, easy to navigate, simple direct access from A to B.
– Timber Boardwalks: Accessibility & safety issues due to slick surfaces for wheelchairs & strollers.
– Softfall Bark Chip: Can be challenging for some users with sensory sensitivities or mobility needs.

5. Shirley Community Reserve | ‘Shirley Centre’ Plan

Shirley Community Reserve Development Plan
Consultation Feedback by Joanna Gould
E. ‘Shirley Centre’ Plan | E.5. ‘Play’ Zone
(Babies, Preschoolers, Primary Aged Children)

5.1. ‘Shirley Centre’ Plan | ‘Play’ Zone: Fencing, Trees & Seating
– Full fenced area with two access gates: North/close to Shirley Road & South/close to car park/playcentre.
– Trees (in appropriate locations) to provide shaded areas.
– Seating (in appropriate locations) for extending play time & observation location for children waiting to engage.

5.2. ‘Shirley Centre’ Plan | ‘Play’ Zone: Surface
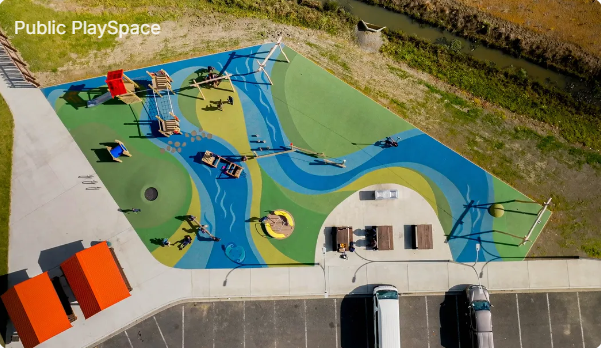
One material: Softfall rubber surface & muted colours (green/grass, blue/water). Curves to provide movement through the ‘Play’ Zone, to depict our local waterways: Dudley Creek & the Ōtākaro Avon River.

CREO | Whitikau Reserve Playground, Opotiki
Whitikau Reserve Playground has become a symbol of community revitalization and cultural celebration.
“It’s about more than just play; it’s about our community’s identity.”
https://creospace.co.nz/portfolio/whitikau-reserve-playground-opotiki/

5.3. ‘Shirley Centre’ Plan | ‘Play’ Zone: ‘Tell Our Stories’
‘Cultural Elements: Breathing New Life into Playground Design’
https://creospace.co.nz/cultural-wildlife-playground-design/
“Why not weave culture and wildlife into your playground design? When you do, your playground stops being just a play area. It morphs into a vibrant centre for cultural and ecological learning.
Think of it as a fun and subtle way for kids to connect with their cultural roots and develop a sense of respect for wildlife…The playground becomes a place where play and learning go hand in hand. And in the process, they naturally develop a sense of community and environmental stewardship.”
‘Gateway to the East’ Vision
https://www.10shirleyroad.org.nz/ccc-draft-annual-plan-2026-2027/ Pages 14 & 15
Positioning 10 Shirley Road as a key entry point to the eastern suburbs and the Ōtākaro Avon River Corridor. Plans to integrate the facility with local history, green spaces, recreational areas, and transport routes. ​Emphasis on creating a welcoming and informative space for both residents and visitors to the East.
‘Gateway to the East’ Blog Post
https://www.10shirleyroad.org.nz/gateway-to-the-east/
‘3. Shirley Community Reserve | Location’ &
‘4. Ōtākaro Avon River Corridor | Activities’
‘Shirley Centre’ | Playground Ideas Blog Post
https://www.10shirleyroad.org.nz/playground-ideas/
Basket Swing: Fishing Nets/Sea,
Trampoline: New Brighton Pier,
Waka & Whare: Ngā Hau e Whā National Marae (Māori Heritage),
Boat: Lyttelton Port (British Heritage),
Brown Mounds: Port Hills,
Tunnel through Brown Mounds: Lyttelton Tunnel.

5.4. ‘Shirley Centre’ Plan | ‘Play’ Zone: Equipment Suggestions
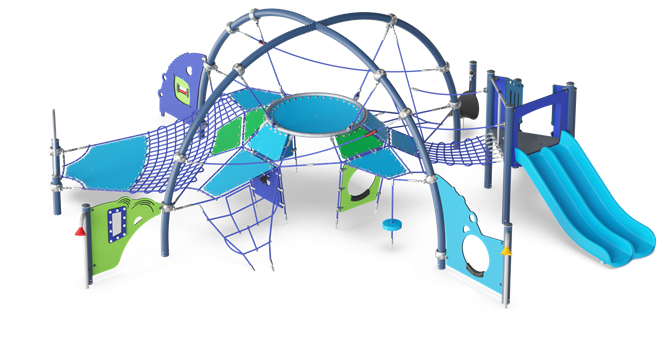
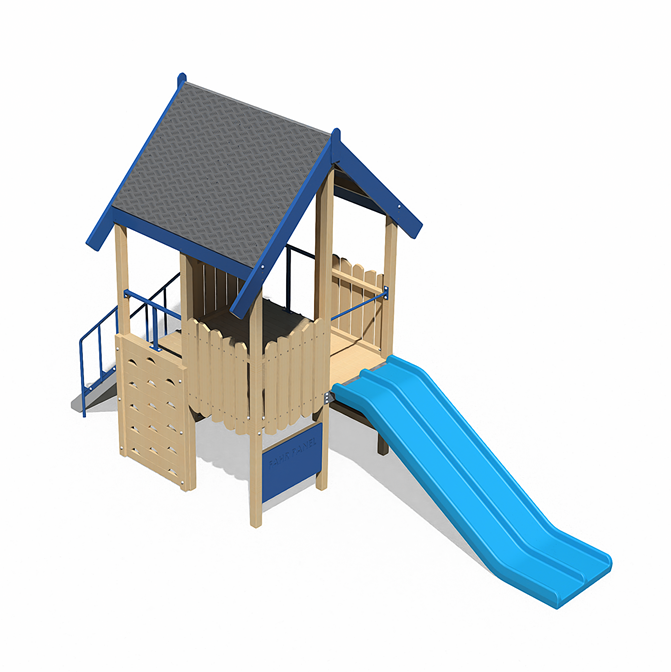
Modular Play: replace current equipment with ‘Mini Dome with Slide’ & ‘Play Whare’.
Opportunities for preschoolers/primary aged children to climb/crawl/hang/slide.
Designed for interactive games like peek-a-boo & tag etc.

‘Shirley Centre’ Plan
‘Play’ Zone Equipment Suggestions
Replace Current Playground = Mini Dome with Slide
https://www.playgrounds.co.nz/shop/product-detail/mini-dome-with-slide/
‘Shirley Centre’ Plan
‘Play’ Zone Equipment Suggestions
Replace I: Play Whare = Platinum Play
https://www.playgrounds.co.nz/shop/product-detail/platinum-play-jt743-v3/

Swing Set: replace current equipment with the CCC Draft Plan proposed swing set.
A. Curved Leg 2-Bay Junior Swing with (left to right):
1st position: B. Big Seated Net Chair
2nd position: Toddler Seat
3rd position: Standard Seat
4th position: C. Companion Swing
Keeping the B. & C. swings (that involve more than one person), easily accessible from the outer edge of the frame.

See Saw: replace current equipment with the CCC Draft Plan proposed see saw = D. Waka Rocker.

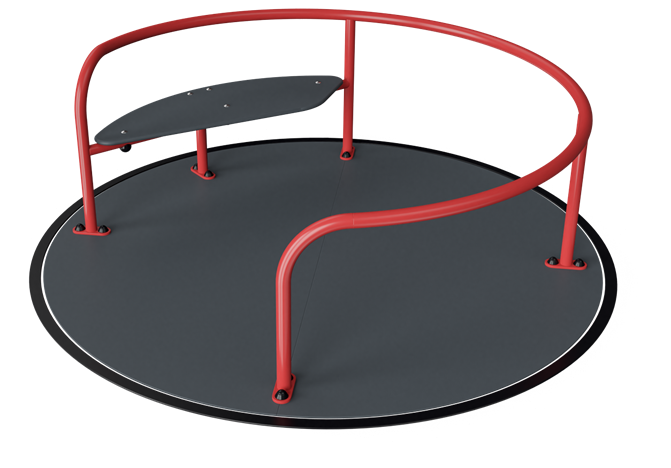
Spinners: replace the CCC Draft Plan proposed E. Supernova Spinner = Wheelchair Carousel. One level, inclusive & provides users with the option to sit or stand.
Include the CCC Draft Plan proposed K. Inclusive Honeycomb Carousel, for those users who enjoy spinning, but require more support.

‘Shirley Centre’ Plan
‘Play’ Zone Equipment Suggestions
Replace E. Supernova Spinner = Wheelchair Carousel
https://www.playgrounds.co.nz/shop/product-detail/wheelchair-carousel/

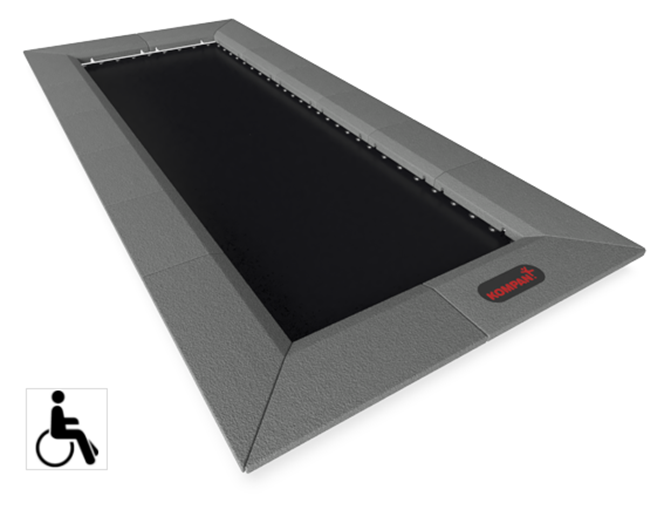
Trampoline: replace the CCC Draft Plan proposed F. In-Ground Trampoline = Inclusive Rectangular Trampoline. Larger size, inclusive & more than one user at a time.

‘Shirley Centre’ Plan
‘Play’ Zone Equipment Suggestions
Replace F: In-Ground Trampoline = Inclusive Rectangular Trampoline
https://www.playgrounds.co.nz/shop/product-detail/trampoline-rectangular-
100×300-cm—inclusive/

Core Boards & Sensory Play Panels: Include the CCC Draft Plan proposed M. Te Reo Māori Core Board & Sensory Play Panels.
Bilingual Core Boards featuring both Te Reo Māori and English, encourage Reserve users to learn & use both languages.
The Core Board will be beneficial for our neurodiverse & non-English speaking Reserve users.
Core Boards introduce literacy into the play area for younger Reserve users, connecting images & symbols to words.
Integrate the Core Board near the play structures not on a fence, so Reserve users don’t have to stop playing to communicate with others.
Sensory Play Panels engage Reserve users with activities designed to stimulate touch, sight, and sound.

Reserve Development Plan Feedback

‘Shirley Community Reserve Development Plan’
Let’s Talk Consultation: 25 August – 13 September 2026
https://letstalk.ccc.govt.nz/SCRdevelopmentplan


Consultation Feedback Document:
Shirley Community Reserve Development Plan
Consultation Feedback by Joanna Gould
https://www.10shirleyroad.org.nz/wp-content/uploads/2026/09/ShirleyCommunityReserveDevelopmentSept2026JoannaGould.pdf


Reserve Development Plan | Planning Considerations
1. ‘Local Purpose’ Reserve (Site for a Community Centre):
“You will see in s16 of the Reserves Act that the classification reflects the primary purpose of the reserve, but that does not prevent other compatible activities occurring there.
It is also possible to classify part of a reserve for one purpose and the other part or parts of the same reserve for any other purpose, but that would require a survey to define the separate parts…
The ‘primary’ purpose is generally the main use of the reserve rather than determined by the size of the area an activity takes place on.
…if a decision was made to classify part of the reserve as ‘recreation’ and the remainder ‘local purpose (community centre)’ then a survey would be needed to define the areas so that the appropriate Gazette notice of the new classifications could be published. It is unlikely that this will be considered worth the expense.”
https://www.10shirleyroad.org.nz/email-to-the-department-of-conservation-17th-sept-2025/

The former ‘Shirley Community Centre’ building was a landmark on Shirley Road.
Now the significantly smaller ‘Community Centre’ building, is visually hidden by the surrounding proposed ‘recreational’ activities in the CCC Draft Plan.

2. Waipapa Papanui-Innes-Central Community Board:
“Shirley Community Reserve should become:
– a destination of choice for the community,
– a safe space,
– a place that enhances well-being, and
– provides a place for social connection.”
https://letstalk.ccc.govt.nz/waipapa-papanui-innes-central-community-board/agreed-vision-shirley-community-reserve

3. Current & Potential Reserve Users:
Prior to the Canterbury Earthquakes, the former ‘Shirley Community Centre’ building was well used by locals & residents from around Christchurch, due to the range of day & night activities available at this accessible location.

The Reserve is currently used mainly for the car park, as a drop off/pick up location for Shirley Playcentre (on the Reserve) & Shirley Primary School (opposite the Reserve).

The current playground is well used by preschoolers & primary age children.
While the half basketball court & temporary pump track have limited use, the table tennis table is never used.

During the day, Preschoolers, Youth & Adults (Caregivers, Disability/Health Issues, Tertiary Training, Self Employed, Unemployed, Part-time/Shift Workers, Retirees, Tourists), are the potential users of the Shirley Community Reserve.
– Preschoolers have limited access to suitable playgrounds that are fully fenced.
– School age residents are in school, with access to their own school playgrounds.

Yet the ‘CCC Shirley Community Reserve Development Plan – Draft Plan’:
– focuses on ‘recreational’ activities that cater mainly for school age residents
– limited opportunities for Youth/Adults to engage in activities at the Reserve
– Basketball Court & Pump Track have increased in size, yet currently rarely used
– Current Playground replaced with ‘Accessible Play’ & ‘Skills Loop’, with few options for independent & imaginative play for preschoolers development, as equipment focuses on swings, with no Modular Play equipment to climb/crawl/hang/slide.


Reserve Development Plan | Planning Questions
If the Shirley Community Reserve is to become:
– a destination of choice for the community,
– a safe space,
– a place that enhances well-being, and
– provides a place for social connection…

1. How can the Reserve be developed to invite more residents to ‘come, stay & play’?
2. What areas can be included to create a ‘safe, inclusive, intergenerational space’?
3. How can the Reserve be used to ‘enhance the well-being’ for all ages & stages of life?
4. Where are the opportunities for ‘passive’ (to be) & ‘active’ (to do) Reserve users?

Related Blog Posts:
https://www.10shirleyroad.org.nz/placemaking/
https://www.10shirleyroad.org.nz/bumping-spaces/
https://www.10shirleyroad.org.nz/intergenerational-design/
https://www.10shirleyroad.org.nz/youth-audit-10-shirley-road/
https://www.10shirleyroad.org.nz/shirley-community-reserve-memo/


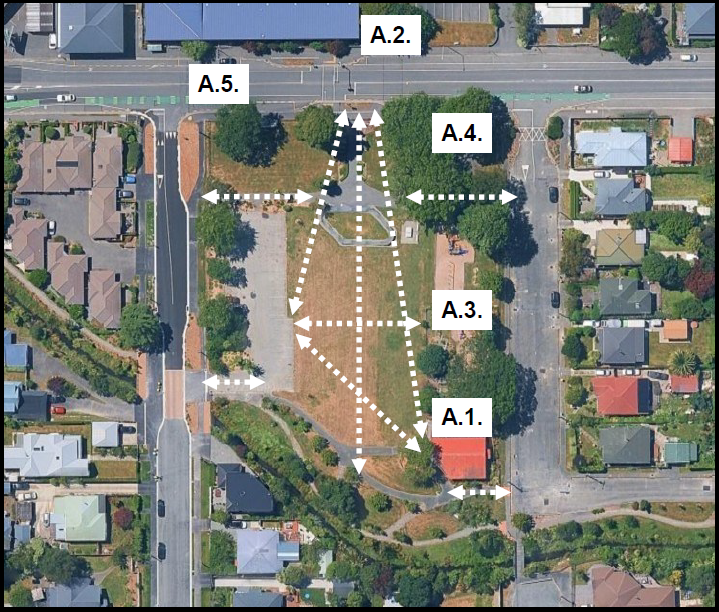
A. Existing Reserve Users
A.1. Shirley Playcentre
A.2. Shirley Primary School
A.3. Reserve Playground
A.4. Shirley Recreational Walkers
A.5. Shirley Road Bus Stops
For more details, see Page 1 of my Consultation Feedback .pdf


Shirley Community Reserve Development Plan
Consultation Feedback by Joanna Gould
A. Existing Reserve Users (White Boxes) & B. Access & Footpaths (White Lines)

B. Access & Footpaths
– B.1. Shirley Road
– B.2. Chancellor Street
– B.3. Dudley Creek
– B.4. Slater Street
For more details, see Page 1 of my Consultation Feedback .pdf


Shirley Community Reserve Development Plan
Consultation Feedback by Joanna Gould
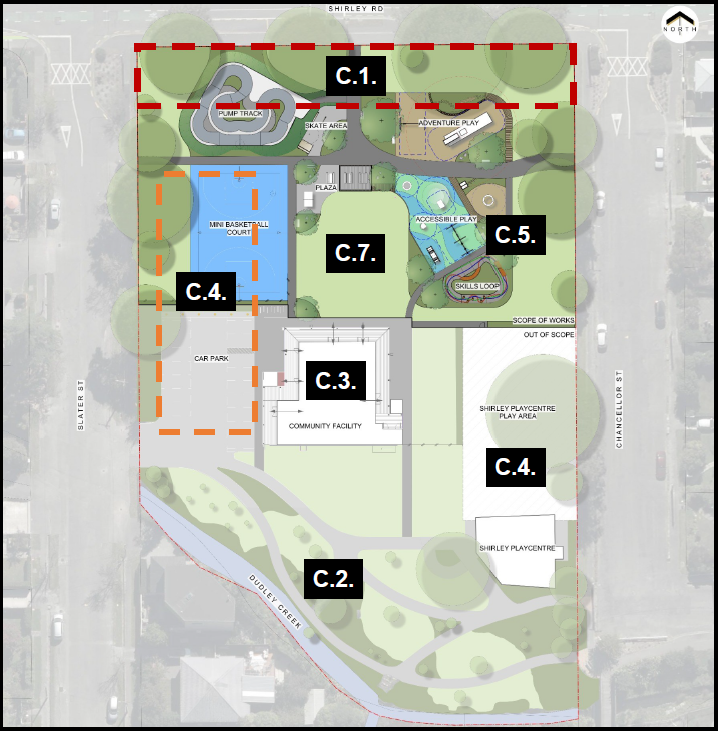
C. Reserve Zones

C. Reserve Zones
– C.1. ‘Road’ Zone (Red Dotted Line)
– C.2. ‘Creek’ Zone
– C.3. ‘Building’ Zone
– C.4. ‘Playcentre’ Zone
– C.5. ‘Playground’ Zone
– C.6. ‘Car Park’ Zone (Orange Dotted Line)
– C.7. ‘Grass’ Zone
For more details, see Page 2 of my Consultation Feedback .pdf


Shirley Community Reserve Development Plan
Consultation Feedback by Joanna Gould
D. CCC Draft Plan

D. CCC Draft Plan
– D.1. Pump Track
– D.2. Skate Area
– D.3. Adventure Play
– D.4. Accessible Play
– D.5. Skills Loop
– D.6. Basketball Court
– D.7. Table Tennis Table
– D.8. Plaza Picnic Tables
For more details, see Page 3 of my Consultation Feedback .pdf


Shirley Community Reserve Development Plan
Consultation Feedback by Joanna Gould
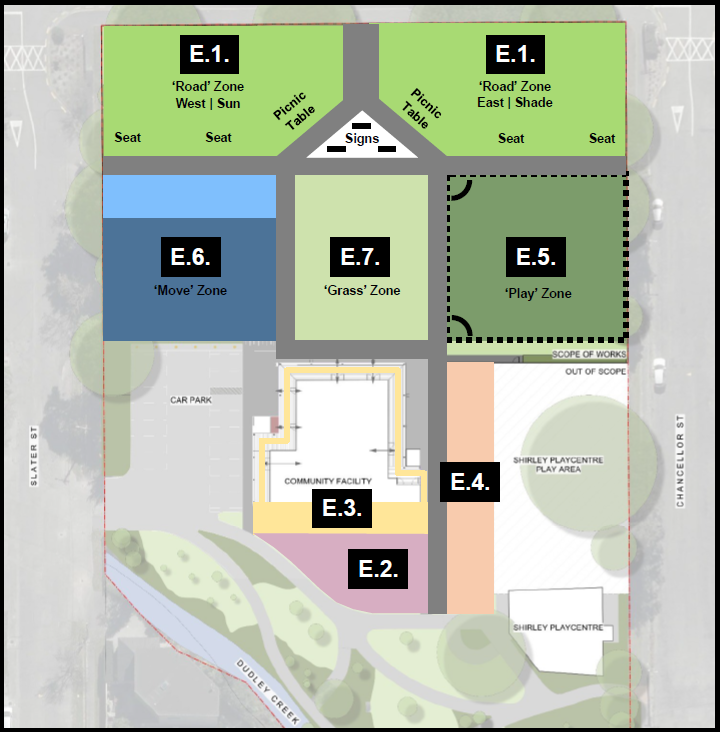
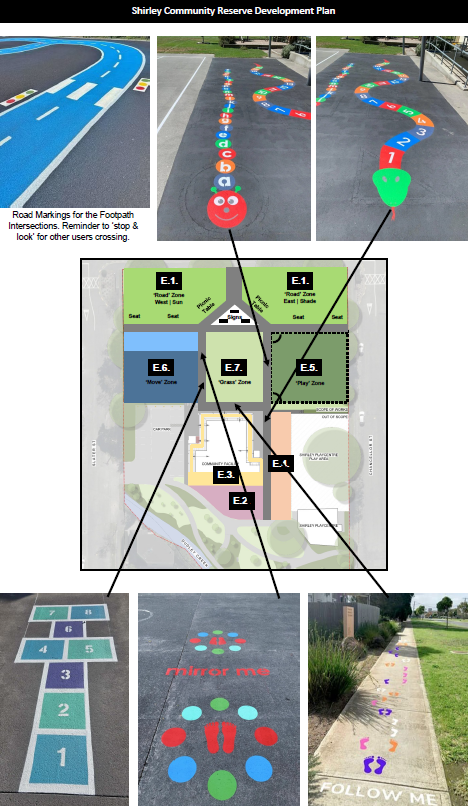
E. ‘Shirley Centre’ Plan

E. ‘Shirley Centre’ Plan
– E.1. ‘Road’ Zone
– E.2. ‘Creek’ Zone
– E.3. ‘Building’ Zone
– E.4. ‘Playcentre’ Zone
– E.5. ‘Play’ Zone (Babies, Preschoolers, Primary Aged Children)
– E.6. ‘Move’ Zone (Youth, Adults, Older Adults)
– E.7. ‘Grass’ Zone
For more details, see Page 4 of my Consultation Feedback .pdf

‘Shirley Centre’ Plan | Suggestions
https://www.10shirleyroad.org.nz/playground-ideas/
https://www.10shirleyroad.org.nz/shirley-centre-transport/
https://www.10shirleyroad.org.nz/local-green-spaces/
https://www.10shirleyroad.org.nz/gateway-to-the-east/


Shirley Community Reserve Development Plan
Consultation Feedback by Joanna Gould
F. Reserve Activation

F. Reserve Activation
– F.5. Information Signs & Interpretation Board (White Triangle at Shirley Road Entrance)
Information Sign 1:
‘You Are Here’, Location Map, Reserve Building Info, Booking Info, What’s On Info.
Information Sign 2:
‘Need Help?’, Links to local Support Services (as requested by ReVision Youth Audit).
Interpretation Board:
‘Tell Our Stories’, History of Shirley Road, Original Building, Local History etc.

– F.6. StoryWalk
StoryWalk is an interactive outdoor literacy activity, where the pages of a children’s picture book are displayed on posts along a walking path, allowing families to read a story while walking through nature.
‘The Wonderful Stranges’ by Melanie Koster (Christchurch Author):
https://christchurch.bibliocommons.com/v2/record/S37C1567292

– F.7. Footpath Games & Exercises
Turn ordinary footpaths into active/engaging/movement paths, good for all ages & abilities. Also useful to redirect young children who need distracting when transitioning from the E.5. ‘Play’ Zone to leave the Reserve & go home, plus moving from the car park to go to the playcentre or school.

‘The Big Picture’

1. Q.1. Land?
2. Q.2. Council?

2.1. Christchurch District Plan
– 2.2. CCC Long Term Plan & Annual Plans
– 2.3. CCC Citizen Hub Strategy
– 2.4. CCC Community Facilities Network Plan
– 2.5. CCC Equity and Inclusion Policy
– 2.6. CCC Infrastructure Strategy
– 2.7. CCC Multicultural Strategy
– 2.8. CCC Heritage Strategy
– 2.9. CCC Strengthening Communities Together Strategy
– 2.10. CCC Ōtautahi Christchurch Future Transport

2.11. Christchurch City Libraries Facilities Plan
2.12. CCC Activity & Asset Management Plans
3. Q.3. Community?
– 3.1. ‘Open Strategies’ Consultation (2017)
– 3.2. ‘Community Board’ Consultation (2020)
– 3.3. ‘Community Board’ Consultation (2023)

3.4. ‘Building Concept Design’ Consultation
– 3.5. ‘Richmond Community Needs Analysis’ Report (2018)
– 3.6. ‘Shirley Community Centre Feasibility Report and Business Case’ Report (2018)
– 3.7. ‘ReVision Youth Friendly Spaces Audit: Shirley Library’ Report (2021)
– 3.8. ‘ReVision Youth Friendly Spaces Audit: 10 Shirley Road’ Report (2021)
– 3.9. ‘Shirley Community Reserve Feasibility Study’ Report (2023)

4. A.1. = Options
4.1. Option 1: ‘Leave the Space as is’
– 4.2. Option 2: Build the ‘Approved Plan’
– 4.3. Option 2: New ‘Shirley Library & Service Centre’
– 4.4. Option 3: Build the ‘Shirley Centre’
– 4.5. Option 3: Reallocate the ‘Approved Plan’
– 4.6. Option 3: Sell ’36 Marshland Road’ building
– 4.7. Option 3: Relocate ‘NZ Post Centre’

– 4.8. Option 3: Relocate ‘Waitai C-B-L Boardroom’
– 4.9. Option 3: Relocate ‘Waitai C-B-L Governance Team’

5. A.2. = Funding

5.1. Reallocate & Increase Funding in LTP 2027
– 5.2. Sell ’36 Marshland Road’
– 5.3. Relocate Boardroom & Lease Area of ’36 Marshland Road’
– 5.4. Other Funding Providers


‘The Big Picture’ planning & development of the 10 Shirley Road site: Shirley Community Reserve, should focus on these 3 questions & 2 answers:
1. Q.1. Land?
– What can & can not be done with the Land?
2. Q.2. Council?
– What are the relevant Council plans, policies & strategies?
3. Q.3. Community?
– What does the Community want & need?
4. A.1. = Options
– What are the different scenarios currently available?
5. A.2. = Funding
– What are the different funding options available?


1. Q.1. Land?
The first obvious question is:
Q. What can & can not be done with the Land?
A. The 10 Shirley Road site is the Shirley Community Reserve.
This site was the original location for the Shirley School from 1915 to 1977.
When the school building & site became surplus to Ministry of Education requirements, it became Crown land in 1979.

In 1980, this site became classified as a reserve for local purpose (site for a community centre):
“That means the land could not be used for any other purpose than a community centre unless and until the reserve classification is changed.
It also appears the land could not simply sit ‘vacant’ with the reserve status unchanged, as that would also be inconsistent with the reserve purpose.”


2. Q.2. Council?
The second obvious question is:
Q. What are the relevant Council plans, policies & strategies?
A. After the earthquakes, the Shirley Community Centre was included in the Community Facilities Rebuild Programme – Tranche 1, to “Replace. Insurance claim.”

Based on the Reserve classification, the next question should have been what type of ‘Community Centre’ is going to “Replace” the former Shirley Community Centre?

In 2016, the Christchurch City Council gave Delegated Authority for the ‘rebuild of the Shirley Community Centre’ to the Shirley/Papanui Community Board: “process similar to that put in place by the Council for the rebuild of the St Albans Community Centre be followed.”

2.1. Christchurch District Plan
“The District Plan helps us manage the way our city develops.”
The site is an ‘Open Space Community Parks Zone’, with Dudley Creek to the south is zoned as ‘Open Space Water and Margins Zone’.
The Record of Title shows that the Purpose of the allotment is “in trust for local purpose (site for a community centre)”.
“This area currently visually appears as lower density residential; however, this area has been recently rezoned to Medium Density Residential (MRZ), and High Density Residential (HRZ) to the east (around The Palms Mall)…projected future increase in population signalled by the recent urban intensification zonings.”

2.2. CCC Long Term Plan & Annual Plans
“The Long Term Plan is reviewed every three years and outlines the Council’s activities, services, capital programme and finances for the next 10 years.
An Annual Plan is the Council’s budget for one financial year and is produced in the years between Long Term Plans.
The Council is required by the Local Government Act 2002 to produce a plan and consult with its community [after reviewing the Consultation feedback, Councillors can make amendments to the Plan, to advocate on behalf of their community] before finalising the document.”

By the beginning of 2018, the funding for the new Shirley Community Centre had been ‘Removed from Programme’, from the CCC Community Facilities Rebuild Programme.

LTP 2018: “Council requests staff to complete the Community Facilities Network Plan as soon as practicable…Potential developments include but are not limited to; the Shirley Community Centre.
Staff directed to engage external independent consultants for:
‘Community Needs Analysis for Richmond’ & ‘Shirley Community Centre Feasibility and Business Case’.”

LTP 2021: “Council reinstates $3.0 million funding formerly set aside for the rebuild of the Shirley Community Centre in FY 2029/30 – FY 2031/32 to enable a subsequent annual plan to bring the funding forward if plans are progressed.
Council adds $35,000 in FY 2021/22 for an updated feasibility study to look at other options, including incorporating the current Shirley Library.”

2.3. CCC Citizen Hub Strategy
“A hub can be far more than a place from which service is delivered. It can bring community services together, be a gathering place for the community to play, learn, and engage with each other.
The key is integration; this strategy will look at how and where Council services can become the platform for more deeply integrated citizen hubs.”

“Hub Principles: Facilities are fit for purpose for the community it serves:
– Community continues to have pride in their facilities and maximise use.
– Locations meet customer demand and are centrally located in our communities.”

Shirley Library & Service Centre is a Citizen Hub with co-located Council services.

The 36 Marshland Road building is no longer ‘fit for purpose’ to be a Citizen Hub, due to the limited size of the building & location in The Palms Mall car park.

This location is no longer centrally located in our communities, since the population shift West of Marshland Road (post earthquakes) & new District Plan changes for housing intensification (now Medium/High Density Residential Zone) in St Albans, Edgeware, Shirley, Richmond & Dallington.

2.4. CCC Community Facilities Network Plan
“The Council wants to support the network of community centres and halls across Christchurch City and Banks Peninsula so these spaces are well used, and people come together there for lots of different activities.
Information within the plan also helps support decisions about any proposed changes or developments to Council facilities within the network.
Any recommendations and decisions on individual facilities (such as building a new facility, changing usage or potential sale) will be made through robust and transparent Community Board, Annual Plan and Long Term Plan processes, with appropriate engagement and consultation sitting alongside.
Trends toward hubs and focal points:
Worldwide trends tell us Community Facilities will be focal points in the community and will become known as neighbourhood and communal gathering places of flexible spaces that allow people to work/play/be/meet together in groups or work/play/be alone but connected to others outside of their homes.
They will facilitate enquiry, self-reflection, social interaction, formal and informal activity. A trend is to hub significant facilities as part of community focal points.”

The Plan includes different types of Community Centres, for example in our area:
Large Building: Kohinga – St Albans Community Centre, for indoor activities/events.
Building & Park: Avebury House/Park & MacFarlane Park Centres/Park, building for weekly indoor activities & park for outdoor events.
Small Building: Richmond Neighbourhood Community Cottage, ‘venue for hire’.

Christchurch City Libraries are included in this Plan, but the Plan does not identify the gap in their Network, with no ‘Suburban’ Library in the Innes or Central Ward.

2.5. CCC Equity and Inclusion Policy
“The Equity and Inclusion Policy describes our approach to enabling people from all communities and all areas of the city to have equitable access to our services.
It recognises the Council’s responsibility to ensure that decision-making reflects its commitment to fostering equity and inclusion for all residents…and recognises that some of our residents may face disproportionate disadvantages in accessing Council services.
– We will use an equity, access and inclusion lens to inform decision-making to avoid discrimination promote inclusion and increase fairness in the city, wherever possible.
– As an organisation with resource, influence, and authority, using this lens means that our decisions do not create or perpetuate further inequities.”

2.6. CCC Infrastructure Strategy
“The Infrastructure Strategy is a critical component of our community’s long-term success, developed in conjunction with the Financial Strategy as part of the Long Term Plan (LTP).
It is framed within the Council’s revised strategic framework, emphasizing inclusivity, sustainability, financial wisdom, and adaptability to climate change and demographic changes.
At the core of managing our extensive infrastructure are the Asset Management Plans and Activity Plans.
Our strategic priorities are:
– Be an inclusive and equitable city which puts people at the centre of developing our city and district, prioritising wellbeing, accessibility and connection.
– Manage ratepayers’ money wisely, delivering quality core services to the whole community and addressing the issues that are important to our residents.
– Actively balance the needs of today’s residents with the needs of future generations, with the aim of leaving no one behind.
Through the Infrastructure Strategy, we commit to uphold these guidelines, ensuring that every initiative, project, and effort resonates with our commitment to build a thriving, inclusive, and sustainable city for all.
Renewing Our Assets: It is critical that planning is in place to renew these assets at the right time in their lifespan before they fail or are no longer fit-for-purpose.”

2.7. CCC Multicultural Strategy
“Ōtautahi Christchurch is an inclusive multicultural and multilingual city that honours Te Tiriti o Waitangi and values our environment – a city where all people belong.
Each one of us made a journey or has ancestors who did, to make New Zealand home — by waka, by ship or by plane. It is that journey that we all have in common, and it is one of the foundation stones of our nation.
The Multicultural Strategy will build on the Council’s current approach which includes: Promoting the diversity of cultures and languages in the city through its libraries.
The city’s increased diversity provides an opportunity to promote Ōtautahi/Christchurch as a welcoming and vibrant city for tourists, investors, international students and new residents.”

What type of Community Centre do we need at 10 Shirley Road, Shirley Community Reserve, Gateway to the East?
A ‘Venue for Hire’ building doesn’t say “Welcome, you belong here” it is limited in its function & open hours.
Whereas the potential opportunities for a Citizen Hub: Library, Service Centre, Community Centre & Information Centre, are unlimited.

2.8. CCC Heritage Strategy
“He tātai muka, He tātai tangata
Weave together the strands; Weave together the people
Weaving our stories together – Connecting with Our Heritage, Our Taonga
This strategy is centred on the metaphor of weaving a taura, and focuses on how our individual strands are woven together to tell the story of the district’s heritage.
These strands include the stories of Ngāi Tahu, the early European settlers, Pasifika and people of all ethnic and cultural backgrounds who have journeyed here over time. This strategy recognises that all these stories are our taonga and part of our rich and diverse heritage.
You will see throughout this strategy the importance placed on the environment, the landscape, the people and the places.
As time goes on, and new generations weave their stories, the rope grows. Unbroken, the rope reflects heritage as a continuum of past, present and future, and our desire to pass our treasured places, stories and traditions on to future generations intact.”

The new building at Shirley Community Reserve should honor the land & ‘Tell Our Stories’ connected to this site & our communities.

Items Retrieved from the former Shirley School/Shirley Community Centre should be incorporated into the new building “as a continuum of past, present and future”.

2.9. CCC Strengthening Communities Together Strategy
“Strong communities give people a sense of belonging and encourage them to take part in social, cultural, economic and political life…
As the city recovers from the effects of a devastating series of earthquakes, other events such as floods, fires and terror attacks and most recently a pandemic, have added to these stressors.
Our communities have navigated house repairs, rebuilds, relocations, school closures, protracted insurance negotiations, employment and business insecurity, trauma, personal loss and uncertainty.
Some of us continue to struggle with the effects of the last decade’s events…
We cannot address the many complex social issues that face our city on our own, but we can help to develop and nurture networks and bring resources and people together so that collectively we can achieve more.
Te Pou Tuatahi: Te Tāngata, Pillar 1: People
Actively promote a culture of equity by valuing diversity and fostering inclusion across communities and generations.
Te Pou Tuarua: Te Whenua, Pillar 2: Place
Support and help build connections between communities to foster a sense of local identity, shared experience and stewardship.
Te Pou Tuatoru: Te Mahi, Pillar 3: Participation
Residents and groups in the wider community are socially and actively engaged and able to initiate and influence decisions affecting their lives.
Te Pou Tuawhā: Te Takatū, Pillar 4: Preparedness
People feel safe in their communities and neighbourhoods and work together to understand, adapt and thrive in the context of change and disruption.”

2.10. CCC Ōtautahi Christchurch Future Transport
“Our population and that of surrounding districts are projected to increase significantly. Urban environments will become more intensively developed. Mitigating the effects of climate change and addressing the resilience and adaptation challenges it presents will remain ongoing priorities.
To meet these challenges and leverage opportunities, we need to plan for transport growth that makes it safer and easier to get around, reduces carbon emissions, is sustainable, efficient, and accessible for all…
We want a transport system that priotitises people, ensuring everyone has access to the activities critical to their daily needs, regardless of age, ability or financial means…We pay particular attention to people with disabilities, seniors, and children to promote equity and provide the necessary support where it’s most needed.”

Shirley, Hills & Marshland Road are all ‘High vehicle movement routes’.

2.11. Christchurch City Libraries Facilities Plan
“The Plan looks to grow the network by tailoring any future development, network configuration or extension of services to better meet changing community needs, address growth and create focal points for community learning and leisure activities.
Through the Plan, Council recognises the importance of libraries in providing social hubs in the community and the need to ensure that future development reflects the cultural diversity of the community and the advances in digital information and communication technology.
The four key principles of the Plan are to provide library facilities which are:
– 1: community focal points, reflecting and responding to local needs;
– 2: accessibility across the network to a mix of library services and facilities, including non-building based provision;
– 3: maximum efficiency and effectiveness of facilities; and
– 4: optimisation of partnership opportunities with other agencies and/or services.
Role of library facilities in communities:
– Important, central meeting place and focal point in a community.
– Open, spacious, welcoming environment; warm place to be in winter; vital social contact for many (especially older persons); place to meet and relax with children and friends or family.
– Outstanding location (e.g. overlooking ocean, park setting) – source of community pride, for the building and the resources available.
– Access to a diverse range of reading materials.
– Free learning environment; provider of ‘second chance’ opportunities for adults wanting to learn.
– Provider of general services, e.g. photocopiers, community/local information.”

2.12. CCC Activity & Asset Management Plans
Christchurch City Libraries LTP 2024-34 Activity Plan
Christchurch City Libraries Asset Management Plan 2024-34

2.3. Network Age and Lifecycle Stage
Shirley Library (1995) is the 4th oldest library in the portfolio, with Redwood 1st (1968), Spreydon 2nd (1972) & Papanui 3rd (1995).

In 2050 there will be a number of libraries passing the 50 year mark as they were built in the mid-1990s to 2000s. As an asset becomes aged, maintenance costs tend to increase until the useful life of the asset expires.

2.4 Critical Assets
Critical assets are those whose failure would likely result in a significant disruption in service and financial, environment and/or social cost, and therefore warrant a higher level of asset management.

Three library assets can provide a disaster recovery function as assets under the Civil Defence Emergency Management Act 20021 and therefore potentially have higher Building Code importance levels – and consequently, are deemed critical.
These assets are as follows:
– Te Hapua: Halswell Community Centre
– Orauwhata Bishopdale Community Centre
– Matuku Takotako – Sumner Community Centre (Not to be used in tsunami event)
– Papanui Library provides the backup location for the Council’s call centre.

3.2 Critical Risk Identification and Management
– Climate Change:
Sea levels: New Brighton and Matuku Takotako Sumner.
– Tsunami:
Two library buildings are in red evacuation zones: New Brighton and Matuku Takotako Sumner.
Aranui, Parklands and Akaroa Libraries are in the orange or yellow evacuation zones.
– Flooding:
Matuku Takotako Sumner, New Brighton, Shirley, Redwood, Fendalton and Ōrauwhata Bishopdale Libraries lie within the Flood Management Area (FMA) Planning rules affecting these areas are specific to sites and the District Plan should be consulted before any construction works are undertaken at these complexes.


3. Q.3. Community?
The third obvious question is:
Q. What does the Community want & need?
A. Since the ‘Shirley Community Centre’ building was demolished in 2012, the community have had 3 opportunities to give feedback on ‘what’ they would like built on the 10 Shirley Road site:
– 3.1. ‘Open Strategies’ Consultation (2017) Page 11
– 3.2. ‘Community Board’ Consultation (2020)
Activation Ideas for the site: “Due to Council’s financial situation it is not expected in the short term that funding will be available, however the Board would like to see the site being used by the community.”
– 3.3. ‘Community Board’ Consultation (2023)
Options for the site:
“Recreation space with a full basketball court, renewed playground, planting, a picnic and BBQ area, a community garden and a walkway.
Creating a community hub that’s open to partnerships with local organisations.
Leaving the space as it is.”
– 3.4. ‘Building Concept Design’ Consultation
The ‘Building Concept Design’ was decided upon by the Working Party.
At no stage in the development of the now ‘Approved Plans’ were residents in our communities consulted on:
– ‘what’ they wanted in the new building, nor
– ‘how’ they wanted the new building to look & function.

Following my 1st submission to Council in 2018:
“That the Council requests Staff to complete the Community Facilities Network Plan as soon as practicable…Potential developments include but are not limited to; the Shirley Community Centre”.
Staff directed to engage external independent consultants for the:
– 3.5. ‘Richmond Community Needs Analysis’ Report (2018)
– 3.6. ‘Shirley Community Centre Feasibility Report and Business Case’ Report (2018)
This report was suppose “to look at what the different options are” for the 10 Shirley Road site (as requested in the LTP 2018), but there was no audit of the current Shirley Library included in this report.

In 2021, the following ReVision Audits were completed:
– 3.7. ‘ReVision Youth Friendly Spaces Audit: Shirley Library’ Report (2021)
– 3.8. ‘ReVision Youth Friendly Spaces Audit: 10 Shirley Road’ Report (2021)

The CCC LTP 2021, requested an ‘Updated Feasibility Study’ for the Shirley Community Centre, to include “incorporating the current Shirley Library”:
– 3.9. ‘Shirley Community Reserve Feasibility Study’ Report (2023) Pages 40-81
This Feasibility Study was to included “incorporating the current Shirley Library”, yet this information was missing from the Report:
– Christchurch City Libraries 2025 Facilities Plan (Key Principles, Role of Library Facilities in Communities, Location Preferences & Building Requirements – Needs and Expectations)
– Christchurch Libraries Network Plan Map (showing Suburban & Neighbourhood Libraries locations & gaps in the Network)
– Christchurch Libraries Asset Management Plan (Network Age & Lifecycle Stage)
– Current size of the actual Library area available, within the 36 Marshland Road building.
– Location/size of area for ‘Regular Programmes’: eg. Wā Pēpi: Babytimes, Family History drop-in session, Justice of the Peace drop-in session etc.
– Amenities available at the Shirley Library: eg. Children’s Area, Youth Area, Learning Spaces, Meeting Rooms, Maker Space, Toilets, Outdoor Area etc.
– Comparison with other Christchurch suburban libraries based on: building size/capacity, highlighting amenities & programmes available at other locations.
– Population Density: at 36 Marshland Road vs. 10 Shirley Road.


4. A.1. = Options
Based on the Questions above, the Answer we need is:
A. What are the different options/scenarios available?

– If Council don’t use the Shirley Community Reserve for the new Shirley Library, they will be forced to buy land: where?
– Due to the new District Plan changes, the land in the areas around Shirley Road have changed from residential to ‘Medium/High Density Residential’, which means Council will be competing with property developers to purchase ‘for sale’ properties.
– Purchasing land (& demolition of existing building/s) will add to the cost of a new Shirley Library.
– Reallocating the budget for the Shirley Community Facility, to go towards the build costs for the new Shirley Library, makes more financial sense.
– Bringing forward the renewal of this aging community facility, to increase the size & amenities, provides more value for money for the Council & our increasing population due to housing intensification.

4.1. Option 1: ‘Leave the Space as is’
This was one of the 3 options available to choose from in the ‘Community Board’ Consultation (2023). This Option does not align with the purpose for this Reserve: “site for a community centre”.

4.2. Option 2: Build the ‘Approved Plan’
This Option did not receive unanimous support from the Working Party, Community Board Elected Members or 10 Shirley Road Community Advocates.

There has been no Consultation, for residents to give feedback on ‘what’ is in the building & ‘how’ it is designed, nor the reduced car parking available on the Reserve.

The size of the building does not “replace” the former Centre & is not adequate for the current or future needs of residents in the areas around Shirley Road.

The size & function of the ‘Approved Plan’ as a ‘venue for hire’, is fine at a different location: community facility in a local park, located on residential side streets.
eg. If Council needs to “replace” the ‘Richmond Neighbourhood Cottage’ (Corner London & Pavitt Streets), which is a ‘venue for hire’ in the Richmond Village Green (park opposite New World on Stanmore Road).

Shirley Community Reserve is located on Shirley Road, between Hills Road & Marshland Road, these roads are key urban arterial routes, high-volume urban road (Level 2: 15,000+ per day).

The ‘Approved Plan’ is short sighted & short changes the residents & visitors to the Shirley Community Reserve, Gateway to the East.

4.3. Option 2: New ‘Shirley Library & Service Centre’
Option 2. Build the ‘Approved Plan’, does not address the issue of no ‘Suburban’ library in the Innes/Central Ward nor the lack of space & amenities available at the current Shirley Library.

There is no more space at 36 Marshland Road, to create a new larger ‘fit for purpose’ Library, without relocating the occupants of this building elsewhere during the rebuild process. While 10 Shirley Road is ready for a new building to be built.

With the new Commercial developments along Marshland Road, turning right onto Golf Links Road & Marshland Road will take longer, for those traveling from the East along New Brighton Road. It will be quicker to travel straight to 10 Shirley Road.

4.4. Option 3: Build the ‘Shirley Centre’
This Option makes the best use of the land:
new landmark on this historic site,
– prime location for active travel & public transport links,
park setting with Dudley Creek & Shirley Playcentre,
– new inclusive accessible playground & half basketball court
– centrally located to our local schools &
– amongst our housing intensification areas:
Shirley, Dallington, Richmond, Edgeware, St Albans & Mairehau.

Incorporating the ‘Shirley Library & Service Centre’ into the new building on the Shirley Community Reserve, would provide:
– a larger ‘fit for purpose’ standalone building as a ‘destination place’,
– located closer to all the residents in the Innes/Central Wards,
– dedicated Learning Spaces & Meeting Rooms,
– spaces/tables/seating (indoors & outdoors) for everyone to find ‘a place to be’,
– inclusive, accessible, intergenerational, ‘third place’, ‘bumping space’ for all.

4.5. Option 3: Reallocate the ‘Approved Plan’
Use the ‘Shirley Community Facility v1’ plan (09/07/2025) (Pages 36-61) for a new Community Facility at MacFarlane Park, “to consolidate facilities and allow more views into the park from surroundings.”

The ‘Public Toilets and Rugby Store Shed’ are currently located in the middle of the Sports Field area of the Park.
“The location of these buildings has no passive supervision, nor is aligned with complementary facilities (such as a playground).
The toilets are up for renewal in the next 5-years.”

The Shirley Community Facility v1 plan (09/07/2025) (Page 42), has 3 internal toilets & 2 external toilets (lockable at night?).

Location Option 1: 17 Acheson Avenue
Replace the ‘MacFarlane Park Neighbourhood Centre’ with a new larger building.
This Option would allow better visibility along Acheson Avenue & into the Park, connecting the new building to the existing footpath & car parks on Acheson Avenue.
– Remove the current ‘Public Toilets and Rugby Store Shed’ on the Park.
– Remove the current building, due to age/size & limited ability to ‘see into the building’ & ‘see out to the Park’.
– Replace the current building with the ‘Shirley Community Facility, 100% Developed Design’ Plan (without ‘Colonial’ details):
Larger open plan space, plenty of large windows to ‘see into the building’ & ‘see out to the Park’.
Internal/External toilets (closer to playground/basketball court, lockable at night) & storage room to replace the current ‘Public Toilets and Rugby Store Shed’.

Location Option 2: MacFarlane Park, behind 4 Skipton Street.
This Option would allow better visibility through the Park only, connecting the new building to a new West side path (from the South to the North), but further away from the car parks on Acheson Avenue.
– Remove the current ‘Public Toilets and Rugby Store Shed’ on the Park.
– Add the ‘Shirley Community Facility, 100% Developed Design’ Plan on the Park:
Closer to the Sports Fields & Playground. Internal/External (lockable at night) & storage room to replace the current ‘Public Toilets and Rugby Store Shed’.

4.6. Option 3: Sell 36 Marshland Road’ building
This building is sandwiched between:
– The Palms Mall car park &
– Resene ColorShop/Alma Place Social Housing.
New development at 42 – 50 Marshlands Road & 55A – 55C Golf Links Road.
All the above land/buildings are in the ‘Town Centre’ Zone, current ‘Commercial Core’ Zone (including the Shirley Library & Alma Place Social Housing).

4.7. Option 3: Relocate ‘NZ Post Centre’
NZ Post Closures (May 2026):
– ‘NZ Post North Avon’ | 341A Stanmore Road, Richmond
– ‘NZ Post Dallington’ | 1/23 Woodham Road, Linwood
– ‘NZ Post Wainoni’ | Hampshire Dairy, 61 Hampshire Street, Aranui
– ‘NZ Post Aranui’ | 338 Pages Road, Aranui
– ‘NZ Post Linwood’ | 108B Stanmore Road, Linwood

‘NZ Post Shirley’ at the entrance of the Shirley Library and Service Centre (part of the 36 Marshland Road building), is already the busiest NZ Post location in Christchurch.
These closures will only increase the number of visitors to The Palms location. Making it harder to find a car park for library users & increase the amount of people at the entrance to the Shirley Library, as you enter/exit the Library area.

New NZ Post Retail Hubs:
“…introducing new retail hubs in key locations. These hubs will bring multiple services together in one convenient spot, making it easier for customers to send, collect and return parcels in a single visit.”

Location Option 1: New Retail Hub, relocate NZ Post back into The Palms Mall
The former ‘Q Store’ (Shop 95) on the corner opposite the 36 Marshland building?
This location is on the outside of the Mall (north of the North entrance), with the PO Boxes (south of the North entrance).
With a pedestrian crossing outside the shop & express parks for quick visits, mobility & parent parking by the North entrance (Robert Harris), this location would also provided easier access for NZ Post vans.

Location Option 2: New Retail Hub, vacated Library Workroom/Service Centre area
Repurpose the Library Workroom (for supplies/parcel storage/sorting) & Service Centre counter. Lease this area in the 36 Marshland Road building to NZ Post.

4.8. Option 3: Relocate ‘Waitai C-B-L Boardroom’
The Waitai-Coastal-Burwood-Linwood Community Board meetings are currently held in The Boardroom, Corner Beresford and Union Street, New Brighton.

When the 36 Marshland Road building was built in 1995, it included a boardroom for the community board.
Board vacated its boardroom at the Shirley Service Centre in August 2001 to provide additional space for the Council’s area staff.”

Opportunity to create a new Boardroom & Meeting Rooms, in the vacated Shirley Library area & relocate the Community Board meetings back to the Council owned building with the Governance Team.

4.9. Option 3: Relocate ‘Waitai C-B-L Governance Team’
Selling the 36 Marshland Road building would require relocating ‘NZ Post Shirley’ & the Waitai C-B-L Governance Team.
It would make sense to relocate ‘NZ Post Shirley’ back into The Palms Mall & the Waitai C-B-L Governance Team to The Boardroom (or another building) in New Brighton, closer to the new developments around New Brighton.


5. A.2. = Funding
Based on the Questions above, the Answer we need is:
A. What are the different funding options available?

5.1. Reallocate & Increase Funding in LTP 2027
The Waipapa Papanui-Innes-Central Community Board meeting agenda for the 13th June 2024, included the Council Staff report for the ‘Shirley Community Reserve: Proposed Community Facility’:
“Options Considered: Investigate the relocation of Shirley Library (Page 34 – 35)
4.25 The following options were considered but ruled out:
The LTP budget for Shirley Community Centre would be insufficient to include the relocation of Shirley Library…
4.30 Based on $/m2 cost estimates for the Ōmōkihi South Library project and including inflation and escalation:
1100m2 facility (as per 36 Marshlands Rd) = $12,343,952
plus Geotech and foundation.”

5.2. Sell 36 Marshland Road’
36 Marshland Road (Christchurch City Council)
Land Size = 1,518 m2
Zone = ‘Town Centre’ Zone, current ‘Commercial Core’ Zone
Land Value = $1,270,000 + Value of improvements = $2,530,000
Capital Value = $3,800,000
Current year’s rates = $33,430.95

10 Shirley Road (Shirley Community Reserve, Crown Land)
Land Size = 9,042 m2
Zone = ‘Open Space Community Parks’ Zone
Land Value = $1,350,000 + Value of improvements = $220,000
Capital Value = $1,570,000
Current year’s rates = $2,408.88

5.3. Relocate Boardroom & Lease Area of 36 Marshland Road’
Don’t sell the 36 Marshland Road building, repurpose the vacated Library Area: new Boardroom & Meeting Rooms, closer to the Waitai C-B-L Governance Team.
– Relocate the Waitai-Coastal-Burwood-Linwood Community Board meetings from The Boardroom, Corner Beresford and Union Street, New Brighton to 36 Marshland Road.
– Lease the vacated Library Workroom/Service Centre area to NZ Post, to create a new Retail Hub for ‘NZ Post Shirley’.

5.4. Other Funding Providers
See: Shirley Centre | Funding

Dear St Albans News Editor

I recently read the below article in your latest March/April 2025 edition:
“Design work begins for Shirley Centre”
Council staff have started the process to design a mixed-use community building for the Shirley Community Reserve at 10 Shirley Road.
Emma Norrish, Jake McLellan and Emma Twaddell will join the Working Party for the project to represent the Waipapa/Papanui-Innes-Central Community Board. Initial surveying works have already started on the site and Geotech consultants been busy.
The Shirley Community Centre (Christchurch’s first community run centre) ran in the former intermediate school building at 10 Shirley Road until the building suffered a similar fate to the St Albans Community Centre in the earthquakes.
Some residents there have been pushing for a replacement but have faced opposition from other groups in Shirley and Richmond also serving the community.
The St Albans Residents Association is helping support the Shirley Centre plan.
https://drive.google.com/file/d/1yFY1xiHqwLrJAXlWzyhAOEU-ThiFahu7/ Page 8


I wonder St Albans residents, how you would feel if:
– a ‘Residents Association’ from another area,
– engaged with a ‘building company’,
– had meetings to create a ‘new proposal’,
– endorsed by a Councillor from another area,
– for land in your community classified as reserve, vested in the Council by the Crown to be held “in trust for local purpose (site for a community centre)”?

Is this what ‘community led development’ looks like in the communities around Shirley Road?

Is this how we ‘support’ another communities ‘idea’ by creating an opposing ‘new proposal’?


Let’s imagine & rewrite the ‘story’ so far…
To tell this ‘story’, details will be swapped regarding the communities from West/East of Hills Road:
– a local ‘Residents Association’: We are Richmond
– a local Ward ‘Councillor’: Jake McLellan, Councillor for Central Ward
– a local long awaited, many years advocated for ‘Community Facility’: Edgeware Pool
– a local historic section of land, that has been part of this communities identity & memories for many many years: 43A Edgeware Rd, St Albans.


Sidenote: This is a ‘story’ for demonstration purposes only.
Many years ago I randomly ended up at the Annual General Meeting for the St Albans Pavilion and Pool Inc.
I listened to their plans, made some suggestions & have supported their project as a ‘neighbour’.
Many times we have ending up in the public gallery together, as we both presented our verbal submissions to the Christchurch City Council Long Term & Annual Plans.


The ‘story’ starts on the 22nd May 2024, while watching online the Christchurch City Council – Long Term Plan 2024-34 Information Session/Workshop
https://www.10shirleyroad.org.nz/ccc-draft-ltp-2024-34-workshops/
In this ‘story’, ‘Edgeware Pool’ was being discussed.
Staff advice was to “bring back the existing budget for the ‘Edgeware Pool’ in the Long Term Plan.
“Staff are through the Board Chair currently negotiating with a ‘prospective Community Partner’ and a ‘sympathetic Building Company’ to develop this facility in a Community Partnership through the Build and the Operation…
So yes that’s what the [Waipapa Papanui-Innes-Central Community] Board has in mind.
We have a report going to the Waipapa Community Board in early June reflecting that, that’s on the cards and that’s how we’d like to proceed at this point in time…
but it needs community board decision making to ratify that and that’s scheduled for early June.”

What?!? Who?!? Why?!?
So I sent an LGOIMA request to the Christchurch City Council asking for answers.
– What happened to the long awaited ‘Feasibility Study’?
– Where was the feedback report from the last ‘Consultation’ in 2023?
– Why has the Waipapa Community Board made a predetermined decision based on an unsolicited proposal?


In this ‘story’, I messaged the ‘St Albans Pavilion and Pool Inc’ members to let them know & was told:
“Cancel your LGOIMA request, it was us. Sorry we forgot to tell you.”
They (residents from the east of Hills Road, in this ‘story’ a few ‘We are Richmond’ members are also members of ‘St Albans Pavilion and Pool Inc’) were the ‘prospective Community Partner’.
They had approached the ‘sympathetic Building Company’ & involved a Councillor from another Ward, in this ‘story’: Jake McLellan, Councillor for Central Ward.
Their ‘proposal’ for the land at 43A Edgeware Rd, St Albans would be a ‘Community Facility’ that is the opposite of ‘St Albans Pavilion and Pool Inc’ constitution…


‘Shirley Road Central’ Constitution: To support the development of a community hub including a modern library, and meeting rooms on the site at 10 Shirley Road for the use of the surrounding communities.
This group was created to bring together residents in the suburbs around Shirley Road to be a combined voice advocating for a new building at Shirley Community Reserve, that would benefit all the residents in these suburbs.
https://www.10shirleyroad.org.nz/shirley-road-central-group/


The ‘story’ continues on the 13th June 2024 at the Waipapa Papanui-Innes-Central Community Board Meeting
https://christchurch.infocouncil.biz/Open/2024/06/PCBCC_20240613_MIN_9127_AT.PDF
There were four deputations regarding Item 9 in this ‘story’, ‘Edgeware Pool’: Proposed Community Facility.
My deputation was the only one that did not support the Staff Recommendations, aka the ‘prospective Community Partner’ and a ‘sympathetic Building Company’ new proposal.
If you were unaware of this ‘proposal’, you wouldn’t have realised that the Board had already made a decision on the ‘Proposed Community Facility’, before this meeting.

The Waipapa Papanui-Innes-Central Community Board resolved:
3. Request that staff initiate the process to design an ‘on budget community building’ on Shirley Community Reserve that will enable a mixed use of the Reserve and support recreation, play and social connections.
This is subject to Council bringing back the budget for the facility to financial years 2024/25, 2025/26 and 2026/27 in the 2024/34 LTP.
4. Requests that staff identify an appropriate community partner/ operator to progress the development of the community facility at Shirley Community Reserve and report this back to the Board.

Pages 29-39, CCC Staff Report
Pages 40-41, CCC Staff Memo
Pages 42-81, Shirley Community Reserve Feasibility Study 2023
Pages 82-102 Shirley Road Central, ‘Where is our Community Centre’ Petition* May 2021
(over 1,200 signatures in total, *paper petition with 600+ signatures not included)
Page 103, Letter of Support from Dr Duncan Webb, MP for Christchurch Central
Page 104, Letter of Support from Hon Poto Williams, MP for Christchurch East
Pages 105-135, 2023 Consultation Feedback
Pages 136-140, Shirley Community Reserve Feasibility Study 2023 Supplementary Info
https://christchurch.infocouncil.biz/Open/2024/06/PCBCC_20240613_AGN_9127_AT.PDF


So now you know the history behind this ‘story’, back to the St Albans News article:
“Some residents there have been pushing for a replacement but have faced opposition from other groups in Shirley and Richmond also serving the community.”
As I said in my deputation, this ‘proposal’ is insensitive and insulting to the existing community centres & facilities already established in Shirley and Richmond.
“Other groups in Shirley and Richmond” haven’t supported a replacement ‘traditional’ community centre, as funding is already stretched to support all the existing community centres & facilities around Shirley Road.
– North of Shirley Road, we have the MacFarlane Park Centres, Rhombus & MacFarlane Park Community Garden
– South of Shirley Road, we have North Avon Community Centre, Delta, Richmond Cottage, Avebury House, Richmond Community Gardens & Riverlution Eco Hub
– West of Shirley Road, we have St Albans Community Centre & Community Garden, plus The Whānau Centre
– East of Shirley Road, we have Avon Hub & opening soon: All Saints Church & Community Centre
https://www.allsaintsburwood.nz/community-facility-fit-out
There is no need for another ‘traditional’ community centre at Shirley Community Reserve.
But there is support for a ‘contemporary’ community centre, Citizen Hub:
https://www.10shirleyroad.org.nz/community-hub-support/

“The St Albans Residents Association is helping support the Shirley Centre plan.”
“…helping support”? No.
“…the Shirley Centre”? No.
The ‘Shirley Centre’ idea is not the community facility that has been proposed by the ‘prospective Community Partner’ and a ‘sympathetic Building Company’.
Since 2018, the ‘Shirley Centre’ idea has been to:
– relocate the Shirley Library to Shirley Road,
– add learning spaces &
– meeting rooms,
– with a new inclusive accessible playground,
located at 10 Shirley Road, Shirley Community Reserve.
https://www.10shirleyroad.org.nz/shirley-what/
https://www.10shirleyroad.org.nz/shirley-centre-overview/


So my question to St Albans residents after reading this…
How would you feel?
– if your ‘Edgeware Pool’ project was our ‘Shirley Centre’ idea?
Residents & Councillor from another suburb/ward telling you what you should put on the land in your area?
– if you were told that your replacement “on budget” facility would be 400m2, instead of 1500m2, only 26.67% of the original facility?
– if you were told the Board supported a new proposal (that is the opposite of your group’s constitution), presented by their preferred ‘prospective Community Partner’ (members of your group that was set up to bring residents in the different suburbs together)?


The Christchurch City Council Draft Annual Plan for 2025/26 is now out for consultation from the 26th February – 28th March 2025.
https://letstalk.ccc.govt.nz/annualplan

My submission is simple:
I do not support the Waipapa Papanui-Innes-Central Community Board’s decision to design/build: an ‘on budget community building’ with their ‘prospective Community Partner’, on Shirley Community Reserve that will enable a mixed use of the Reserve and support recreation, play and social connections.
This land is classified as reserve, vested in the Council by the Crown to be held “in trust for local purpose (site for a community centre)”.

I would appreciate your support.
Thanks,
Joanna Gould
Shirley/Richmond resident since 2008

P.S. I am currently writing my own Feasibility Study & Business Case for a new ‘Shirley Centre’ facility at Shirley Community Reserve.
These will be presented to the Christchurch City Council as part of my submission for the 2025 Annual Plan & uploaded to this page soon: https://www.10shirleyroad.org.nz/shirley-centre-report/


Shirley ‘What?’

https://www.10shirleyroad.org.nz/shirley-centre-map/
https://www.10shirleyroad.org.nz/christchurch-city-libraries-by-community-board/

https://www.10shirleyroad.org.nz/shirley-community-reserve-proposed-facility/
https://www.10shirleyroad.org.nz/shirley-community-centre-decision-making/



1. Option A: Leave The Space
2. Option B: Recreation Space
3. Option C: Community ‘Hub’
4. Option D: Proposed Facility
5. Option E: ‘Shirley Centre’


1. Option A: Leave The Space
The site at 10 Shirley Road is not called ‘Shirley Park’.
It is called ‘Shirley Community Reserve’ for a reason.

“The land at 10 Shirley Rd is classified as reserve, vested in the Council by the Crown to be held “in trust for local purpose (site for a community centre)”.

That means the land could not be used for any other purpose than a community centre.

It also appears the land could not simply sit “vacant”, as that would also be inconsistent with the reserve purpose.”

‘Option A’ goes against the Reserve status requiring a building & would not support the current or future needs/wants of these communities around Shirley Road.


2. Option B: Recreation Space
‘Option B’ also goes against the Reserve status highlighted above.
In the 2023 consultation, this ‘Option B’ received 87 votes/comments of 205 (adjusted as ‘Option A’ votes invalid) = 42.44%

There is already a total of sixty seven recreation spaces (does not include our 7 community gardens) within a 2km radius of the 10 Shirley Road, Shirley Community Reserve.

– There are 32 recreational facilities located within a 2km radius of the 10 Shirley Road, Shirley Community Reserve.
– There are 17 playgrounds located within a 2km radius of the 10 Shirley Road, Shirley Community Reserve.
– There are 18 parks located within a 2km radius of the 10 Shirley Road, Shirley Community Reserve, not including the Ōtākaro Avon River Corridor.


3. Option C: Community ‘Hub’
‘Option C’ is for a building, a Citizen ‘Hub’, define in the 2023 Feasibility Study as:
“Co-locating multiple services the Council provides across the community in a common location, enabling the customer and community experience to be an integrated one…Shirley Library and Service Centre is an example.”

In the 2023 consultation, this ‘Option C’ received 118 votes/comments of 205 (adjusted as ‘Option A’ votes invalid) = 57.56%

The Board are aware of the different factions within the areas around Shirley Road, as highlighted in both the 2020 & 2023 Consultation votes/comments.
Reading the comments, you can see why some residents who voted for a ‘recreational space’, did so as they were against a ‘community hub’/new building.

Many residents are protective of their community centre in their suburb & purposely voted for any option that opposes a new ‘traditional’ community centre being built.

In the 2020 consultation, this is the information that was provided to residents:
“Due to Council’s financial situation it is not expected in the short term that funding will be available, however the Board would like to see the site being used by the community.”

This messaging led residents to believe that this consultation was about ‘short term’ activation ideas for the site, not whether in the ‘long term’ residents wanted a building back on site.

“We received 29 submissions supporting the replacement of the Community Centre at this location. A number of these submissions also asked that a library be included in the building.”
– For Centre: 36 submissions of 58 = 62.07%
– Against Centre*: 10 submissions of 58 = 17.24%
No Comment re Centre: 12 submissions of 58 = 20.69%
* Organisation & [Other Connections] information included in my Excel document.


4. Option D: Proposed Facility
‘Option D’ is suppose to be a combination of ‘Option B’: Recreation Space & ‘Option C’: Community ‘Hub’, is based on incorrect consultation feedback data analysis.

In the 2023 consultation, based on votes/comments received 24 votes/comments of 205 (adjusted as ‘Option A’ votes invalid) = 10.91% (suggesting they would be happy with both options)

‘Option B’: Recreation Space – Option C: Community ‘Hub’, received 28 votes/comments of 205 (adjusted as ‘Option A’ votes invalid) = 12.73% (against ‘Hub’ see Comment for their reason).

The ‘Proposed Facility’ is not ‘Option C’: Community ‘Hub’.

Build a 400m2 ‘traditional’ community centre.
“A small community building would include a meeting space and kitchenette with toilets that are accessed externally.”

The proposed building size is only 36.36%* of the original building/former Shirley Community Centre.


Update February 2025:
The original building/former Shirley Community Centre was 1,500m2.
*The proposed building size is only 26.67% of the original building/former Shirley Community Centre.
“Social and Community Development Committee – Public Excluded
06 September 2017
Current budget is $2,621,400 which is available in FY21 & FY22.
Contingency needs to be made for community expectations.
The current budget would only build back a facility of 447m2.
The size of the demolished building was 1,500m2.
If we were to build back to the same meterage we would need $8,250,000.
Have therefore put in a contingency to allow for a total facility cost of $5M.”

Interestingly 1,500 (original building) – 400 (proposed building) = 1,100…


The ’36 Marshland Road facility’ Shirley Library & Service Centre building is 1,100m2, similar in size to the original building/former Shirley Community Centre.
(Figure 1. 36 Marshland Road facility superimposed on Shirley Community Reserve, 2023 Feasibility Study)

This is not what the community have been asking for the last 12 years…
They have been asking for either a ‘replacement’ community centre or a citizen hub: library, service centre, learning spaces, meeting rooms & playground.

This ‘proposed community facility’ would not restore the Christchurch City Council community facilities levels to pre Christchurch Earthquakes & would not provide for the current/future population growth.

The Staff Report & 2023 Feasibility Study haven’t take into consideration:
– number of existing community centres & recreation spaces in the suburbs around Shirley Road.
– local knowledge of community issues within the areas around Shirley Road.
– local knowledge of the known factions within the different areas/community groups.
– governance of proposed community facility being ‘built & operated’ by one community group.
This goes against the 2019 Feasibility Study: “Unfavourable treatment of one Trust over others, Not one Trust that spans these neighbourhoods, That trust would not necessarily hold the vision for the whole area”.
lack of fairness & equity with ‘new’ community group being given a new $4 million dollar facility, while existing community groups in Richmond were ‘gifted’ a ‘Red Zone building’ & Shirley were ‘gifted’ a ‘prefab building’.
– existing community groups having to compete with another ‘new’ community group for contestable funding available through the Waipapa Papanui-Innes-Central Community Board.

“An on budget community building – the recommended option”, in my opinion is based on incorrect consultation feedback data analysis (ignores reserve status, different percentages, data skewed by questions/factions) &
doesn’t align with Libraries Network Plan 2015, CCC Citizen Hub Strategy, CCC Equity and Inclusion Policy, CCC Integrated Planning Guide or Intergenerational Design.
– ignores my research, 6 years from 2018 to today.
ignores the concerns highlighted in the 2019 Feasibility Study.
– ignores the ‘Shirley Road Central’ Group & ‘Where is our Community Centre?’ Petition (incorrect petition numbers quoted, only included the online petition, didn’t include the paper petition = approx 1,200 signatures).
– ignores the Letters of Support from Local Christchurch MPs.
– ignores the ‘Richmond Residents & Business Association/We are Richmond’ (previously both Hayley Guglietta & David Duffy supported the idea of relocating the Shirley Library).
– ignores the ‘Shirley Village Project’ Youth Friendly Spaces Audit of Shirley Library & 10 Shirley Road.
The 2023 Feasibility Study has incorrect information & is incomplete, yet has data & information that supports relocating the Shirley Library to 10 Shirley Road.


5. Option E: ‘Shirley Centre’
‘Option E’ is a Citizen ‘Hub’, define in the 2023 Feasibility Study as “Co-locating multiple services the Council provides across the community in a common location, enabling the customer and community experience to be an integrated one…Shirley Library and Service Centre is an example.”
‘Shirley Centre’: Library and Service Centre plus Learning Spaces, Meeting Rooms, Inclusive Accessible Playground & Recreation Space, with the existing Shirley Playcentre.
https://www.10shirleyroad.org.nz/ccc-citizen-hub-strategy/
https://www.10shirleyroad.org.nz/shirley-centre-overview/
https://www.10shirleyroad.org.nz/building-ideas/
https://www.10shirleyroad.org.nz/landscape-ideas/
https://www.10shirleyroad.org.nz/playground-ideas/

In the 2020 consultation, “We received 29 submissions supporting the replacement of the Community Centre at this location. A number of these submissions also asked that a library be included in the building.”
For Centre: 36 submissions of 58 = 62.07%

In the 2023 consultation, this ‘Option C’ received 118 votes/comments of 205 (adjusted as ‘Option A’ votes invalid) = 57.56%

“A ‘Community Focal Point’ (CFP) is a means of enhancing community life by providing a ‘heart’ in each neighbourhood.
The entire space is designed to enable and encourage community connections, in a relaxed, inclusive and welcoming environment that is enjoyable to be in.”
(Figure 1. Neighbourhood Focal Point Approach to Community Facility Provision, 2019 Feasibility Study)

– There are already 8 community centres located within a 2km radius of the 10 Shirley Road, Shirley Community Reserve.
– “Community Provision (Non-Council): There seems a gap (or at least less provision) of non-Church community space across the Community Board, especially as we see the current range of facilities available is split between ‘Community’ and ‘Church-based’ Trusts.” (6.4.2, 2019 Feasibility Study)
“There is no direct provision of Council facilities within the defined facility catchment area (Shirley, Richmond, Edgeware and Mairehau) and much of what is provided is Church based, with the area being home to a number of strong Church based Trusts.” (Location of Provision, 2019 Feasibility Study)
– “Council Owned Community Facilities: This suggests current provision is lower than the city-wide average in terms of community facilities.” (6.4.1, 2019 Feasibility Study)
– “Governance Option ‘All comers’ Approach’: Perceived as fair & Council is not partisan.” (Table 9, 2019 Feasibility Study)
– “There does appear to be a gap in the area identified on the boundary of Shirley and Richmond.” (Location of Provision, 2019 Feasibility Study)
“Here we see Richmond South, Edgeware and Shirley have higher levels of deprivation (6 and above) as a percentage of total population, much higher than the Christchurch Average. These factors need to be considered in any analysis of the cost of access to community facilities.” (Table 4, 2019 Feasibility Study)
– “Lack of low cost, creative and fun activities for after-school and school holidays.” (7.3 Community Needs Analysis for Richmond, 2019 Feasibility Study)
– “Mental health needs: adults through to children identified as a gap.” (7.3 Community Needs Analysis for Richmond, 2019 Feasibility Study)

“Although there are some who would want permanent activities locked onto the site; given its proximity to transport and its high visibility it would be a shame for it to be locked into one type of use when it has opportunity to be a flexible and changing community space for the whole community and different interest groups at different times…Its high visibility is particularly attractive to young people.” (9. Fit with Christchurch City Council Network Plan, 2019 Feasibility Study)

The current Shirley Library doesn’t align with ‘Location Preferences’:
“malls and aquatic facilities not seen as highly desirable areas for co-location or as adjacent locations; co-location with a Council service centre favoured…
Therefore, library facilities are best located either close to a major destination within the city, such as a mall and/or a major transport junction, or at sites sufficiently attractive to draw visitors to them as standalone ‘destination locations’.” (Libraries Network Plan 2015)

There are zero suburban libraries in the Innes/Central Ward.
The 10 Shirley Road site/Shirley Community Reserve is on the border of both Wards.
Waitai Coastal-Burwood-Linwood Community Board have 5 suburban libraries, including the Shirley Library.
– Shirley Library is the busiest suburban library in the Christchurch Libraries network. (2023 Feasibility Study)
– The current Shirley Library is the only location in our communities that is free, has WIFI access & you don’t have to make a purchase or participate in an activity/event in order to just be in this space.
– Shirley Library is hidden in The Palms carpark (vehicle access only through The Palms carpark, no dedicated car parking for library/service centre users), not easily visible from Marshland Road & has limited bus services at this location.
– “Outdoor environment important – need natural features and to be welcoming; clear signposting within and outside the building.” (Building Requirements, Libraries Network Plan 2015)
The current Shirley Library does not align with the new CCC Equity and Inclusion Policy. “Accessible buildings and facilities for people with disabilities.” (Building Requirements, Libraries Network Plan 2015)
– This location at 10 Shirley Road is accessible by public transport (7, 44, 100 & Orbiter) for residents in:
Shirley, Dallington, Richmond, Edgeware, St Albans & Mairehau
Plus: Citywide (Orbiter), Merivale, Parklands, Burwood & Avonside.
– The population density for the current Shirley Library (located next to The Palms commercial area & Christchurch Golf Club) is less than the current/future population density around 10 Shirley Road, due to infill/social housing increases as part of the Christchurch District Plan.
The current Shirley Library has a limited book selection/no room for more book shelves, no boardroom, meeting rooms or learning centre (flexible spaces) & didn’t rate well in the ‘Shirley Village’ Youth Audit.
– The current Shirley Library has a lack of “Spaciousness: room for quiet spaces away from the children’s area; generous space between book stack aisles to enable easy browsing by less nimble and multiple users at one time; plenty of chairs/ beanbags and desks at which to work/relax.” (Building Requirements, Libraries Network Plan 2015)
– The current Shirley Library has a lack of: “Whanau-friendly facilities, e.g. children’s areas, baby feeding/changing facilities.” There are no toilets available in the Library area. Toilets for the building are located in the corridor off the Main Entrance to the building. (Building Requirements, Libraries Network Plan 2015)
– “Use of PCs at Shirley Library is one of the highest rates in the network at 41.9%” (2023 Feasibility Study). Many residents are on low fixed incomes, internet at home and/or unlimited mobile data plans are seen as luxuries that they can’t afford.
– ‘Wā Pēpi: Babytimes’ has the highest attendance (2023 Feasibility Study). Yet there are no toilets in the Library area & no outdoor space or playgound at the current Shirley Library. Whereas relocating the Shirley Library to 10 Shirley Road, would help to form connections with the existing Shirley Playcentre already onsite, destination nature space with trees & Dudley Creek to explore, plus an upgraded fenced inclusive accessible playground so attendees can extend their stay & have the opportunity to form friendships naturally.
– “Providing access to places where children can access play independently is important for their physical and emotional development.” (Outdoor Recreation Space, 2023 Feasibility Study). This is unavailable for safety reasons at the current Shirley Library, situated in The Palms carpark.
– “Need for improved playground facilities across Richmond targeting pre-schoolers and small children.” (7.3 Community Needs Analysis for Richmond, 2019 Feasibility Study)
– “The current play provisions in this area are older and in need of refurbishment, namely the play space next to the Shirley Playcentre.” (Outdoor Recreation Space, 2023 Feasibility Study)
“There is an opportunity to provide for inclusive play as the [Shirley] Community Reserve is already currently fenced, which is rare in Christchurch, particularly in the area north of Bealey Avenue. With the addition of a couple of gates, this would enable the space to be a fenced playground, which is something the Disability community is advocating for more of, in particular the Autism community in Christchurch.” (Outdoor Recreation Space, 2023 Feasibility Study)
– There are 11 support providers located within a 3km radius of the 10 Shirley Road, Shirley Community Reserve.
– There are 14 schools, kindergartens & playcentres located within a 2km radius of the 10 Shirley Road, Shirley Community Reserve.
– There are 7 community gardens located within a 2km radius of the 10 Shirley Road, Shirley Community Reserve.
– With an aging population, it is important to also consider what has been lost that would be of value to older adults. (8. Need and Gap Assessment, 2019 Feasibility Study)
– Secular Bumping space (for casual interactions and cross-over between activities and areas) for adults like that provided in libraries. (8. Need and Gap Assessment, 2019 Feasibility Study)

“With the provision of the correct infrastructure this site could be reborn as a new interpretation of a contemporary community centre…the site could act as an extension location for other community bases spreading activity across the community…The location of 10 Shirley Road is perfect for this as there is no other Trust close by and yet the location is important to Shirley, Edgeware, Mairehau and Richmond.”
(Potential Activity for the 10 Shirley Road Site, 2019 Feasibility Study)

I still believe that Option E: ‘Shirley Centre’, is the best option for all residents in the communities around Shirley Road is to have this ‘proposed community facility’ at 10 Shirley Road be a Christchurch City Council owned/operated facility, so that the facility is truly inclusive & accessible to all residents & not controlled by one community group.

“The LTP budget for Shirley Community Centre would be insufficient to include the relocation of Shirley Library and a significant level of additional capital funding would be required.”
https://www.10shirleyroad.org.nz/shirley-centre-funding/

Isn’t now the time during the current Christchurch City Council LTP 2024-34 decision-making process, for the Board to advocate for all their residents in the Innes/Central areas, for Council to approve an appropriate new budget to build a new ‘Shirley Centre’/relocate Shirley Library & Service Centre, from the Burwood Ward to the Central Ward at 10 Shirley Road, Richmond?